New Build · Ventnor AONB · Isle of Wight
Cliff View.
A new coastal dwelling on an elevated AONB site above Ventnor — every room oriented to a different aspect of the Channel.
Type
New Build Dwelling
Location
Ventnor, IoW
Status
Completed 2025
Planning
First Submission
RIBA Stages
1–6 · Full Service
01 — The Brief
A new coastal dwelling, designed around its exceptional site.
Cliff View is a new residential dwelling on an elevated south-facing terrace above Ventnor, within the Isle of Wight AONB. The site is exceptional — uninterrupted views across the English Channel — and the design begins from that premise. Every room is oriented to capture a different aspect of the landscape: the sea from the living spaces, the cliffs to the east from the bedrooms, the garden from the kitchen below.
The client brief was deceptively simple: a four-bedroom family home that took maximum advantage of the views without dominating the cliff-top setting. The challenge was less about square footage and more about how to inhabit the site — which views to frame, which weather to shelter from, which threshold conditions to design.

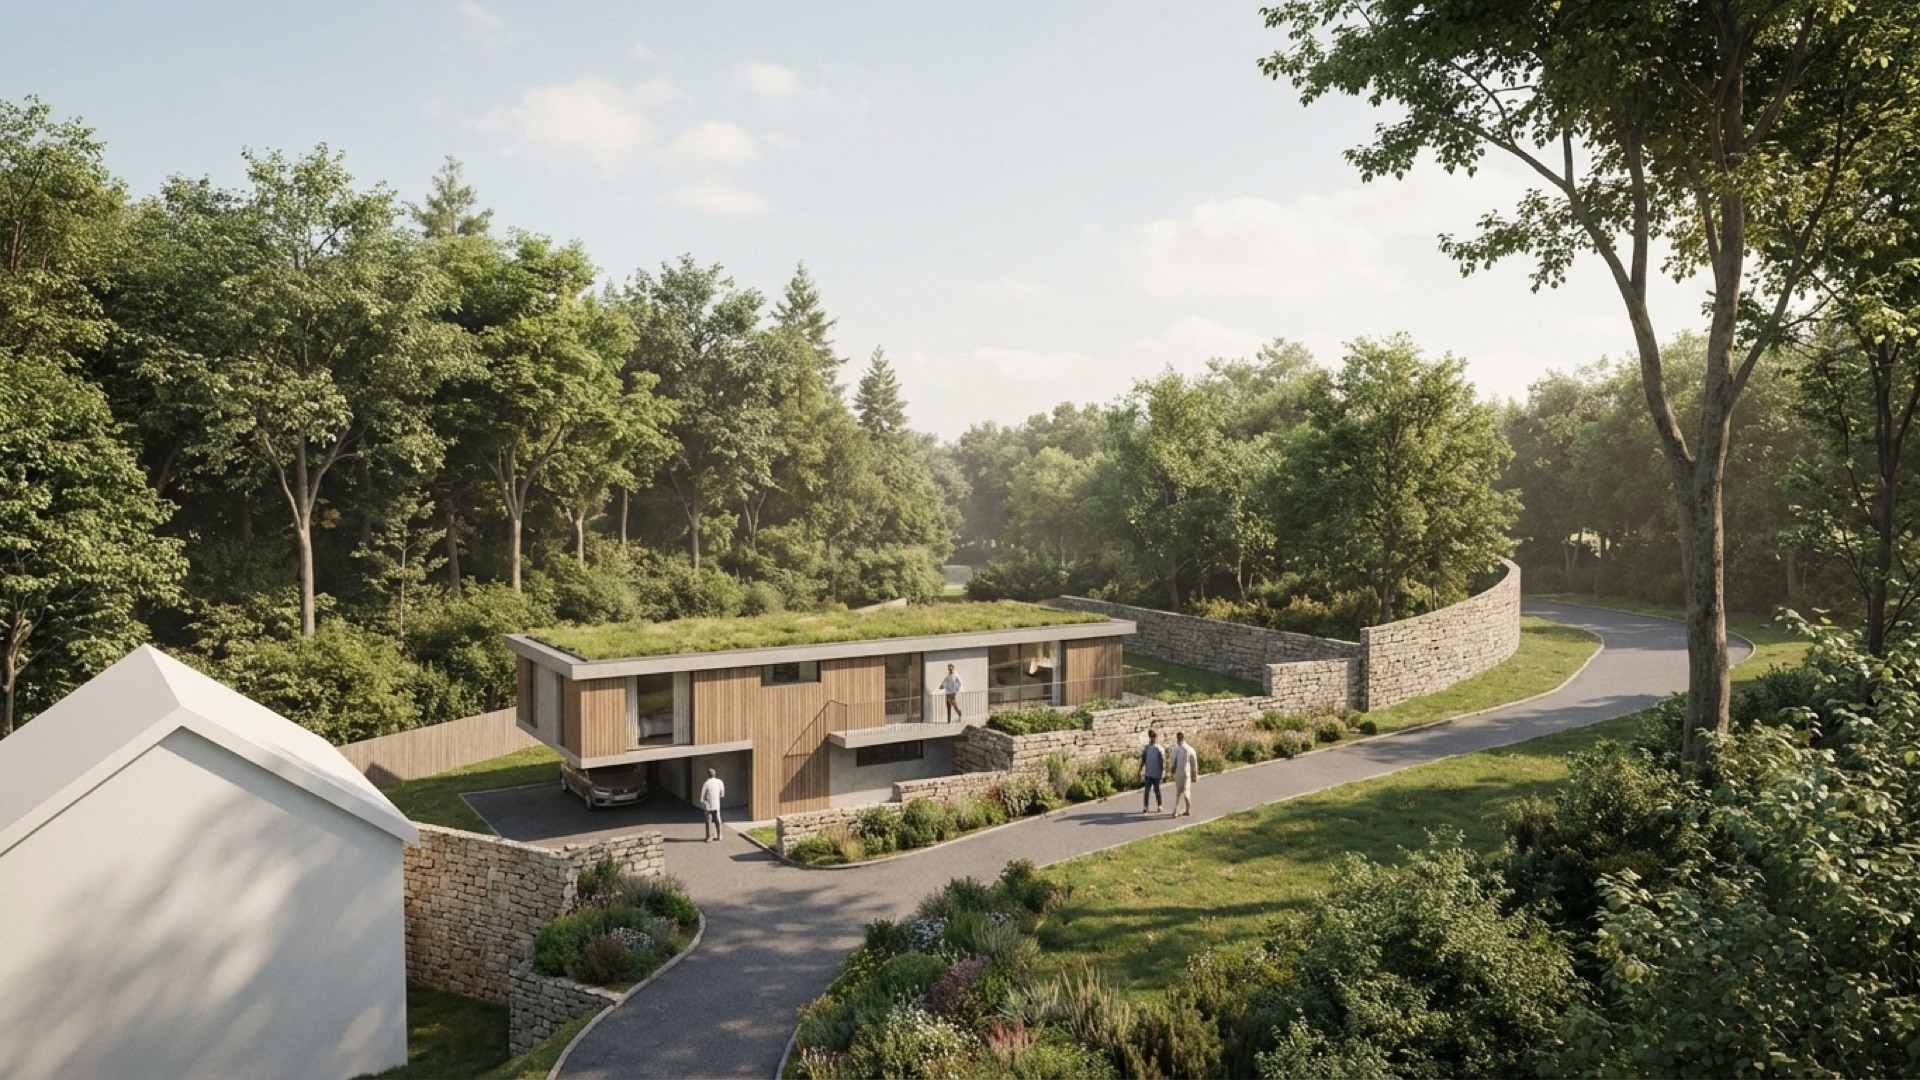
Four decisions that defined the project.
Every project comes down to a small number of fundamental decisions. Here are the four that shaped this one.
Inverted Section
Living spaces sit on the upper floor to capture the long views. Sleeping accommodation sits into the slope below, sheltered from the prevailing south-west wind. The conventional plan was deliberately inverted.
View-Specific Plan
Each room is oriented to a different aspect of the landscape — Channel views from the living spaces, eastern cliffs from the bedrooms, walled garden from the kitchen. No two windows do the same thing.
AONB Material Palette
Natural stone, zinc and structural glazing — chosen to minimise visual impact on the landscape while delivering the performance and quality the clients required. Approved at first planning submission.
Threshold & Terrace
A south-facing terrace dissolves the boundary between inside and out. Full-height glazed sliding doors open the living spaces completely in summer. In winter the terrace becomes a sheltered outdoor room.
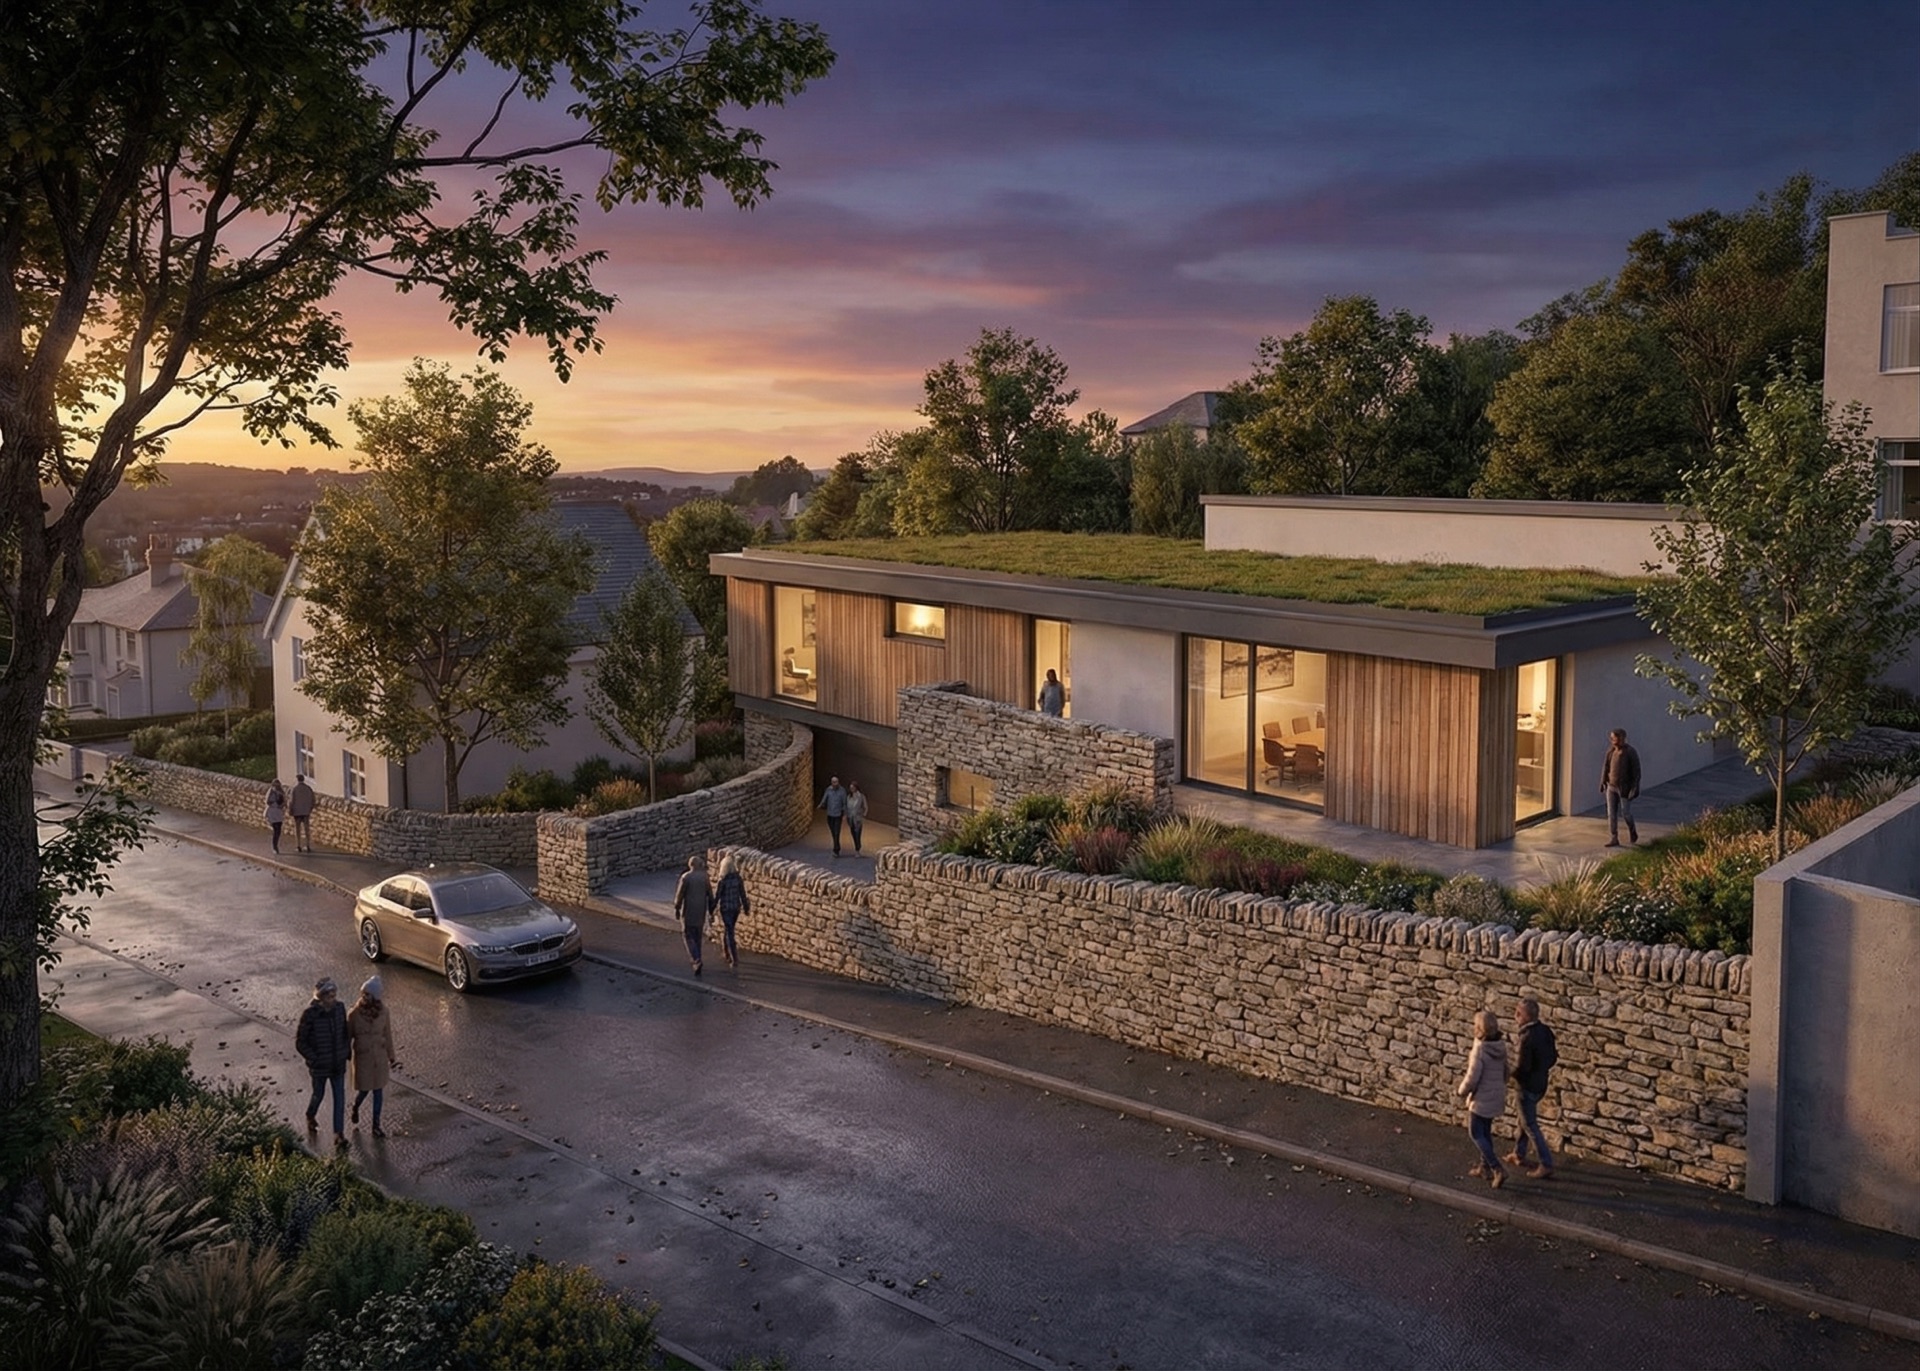
03 — Landscape & Setting
Designed for a specific place — and no other.
The design is shaped by the particular conditions of this site: the prevailing wind, the angle of the light throughout the day, the precise framing of the Channel from each room. The landscape around the house was designed in parallel — a series of terrace levels stepping down the slope, planted with species tolerant of the exposed coastal conditions.
The project demonstrates what is possible when architecture begins with careful observation of a site and ends with the patient resolution of every detail. Cliff View is not a generic house placed on a beautiful site — it is a building that could only exist in this particular place.
Architect
Woods Architects
Lewis Wood — full RIBA 1–6 service
Planning
Isle of Wight Council
First submission · approved
Setting
Isle of Wight AONB
South-facing cliff-top site
Photography
[To be confirmed]
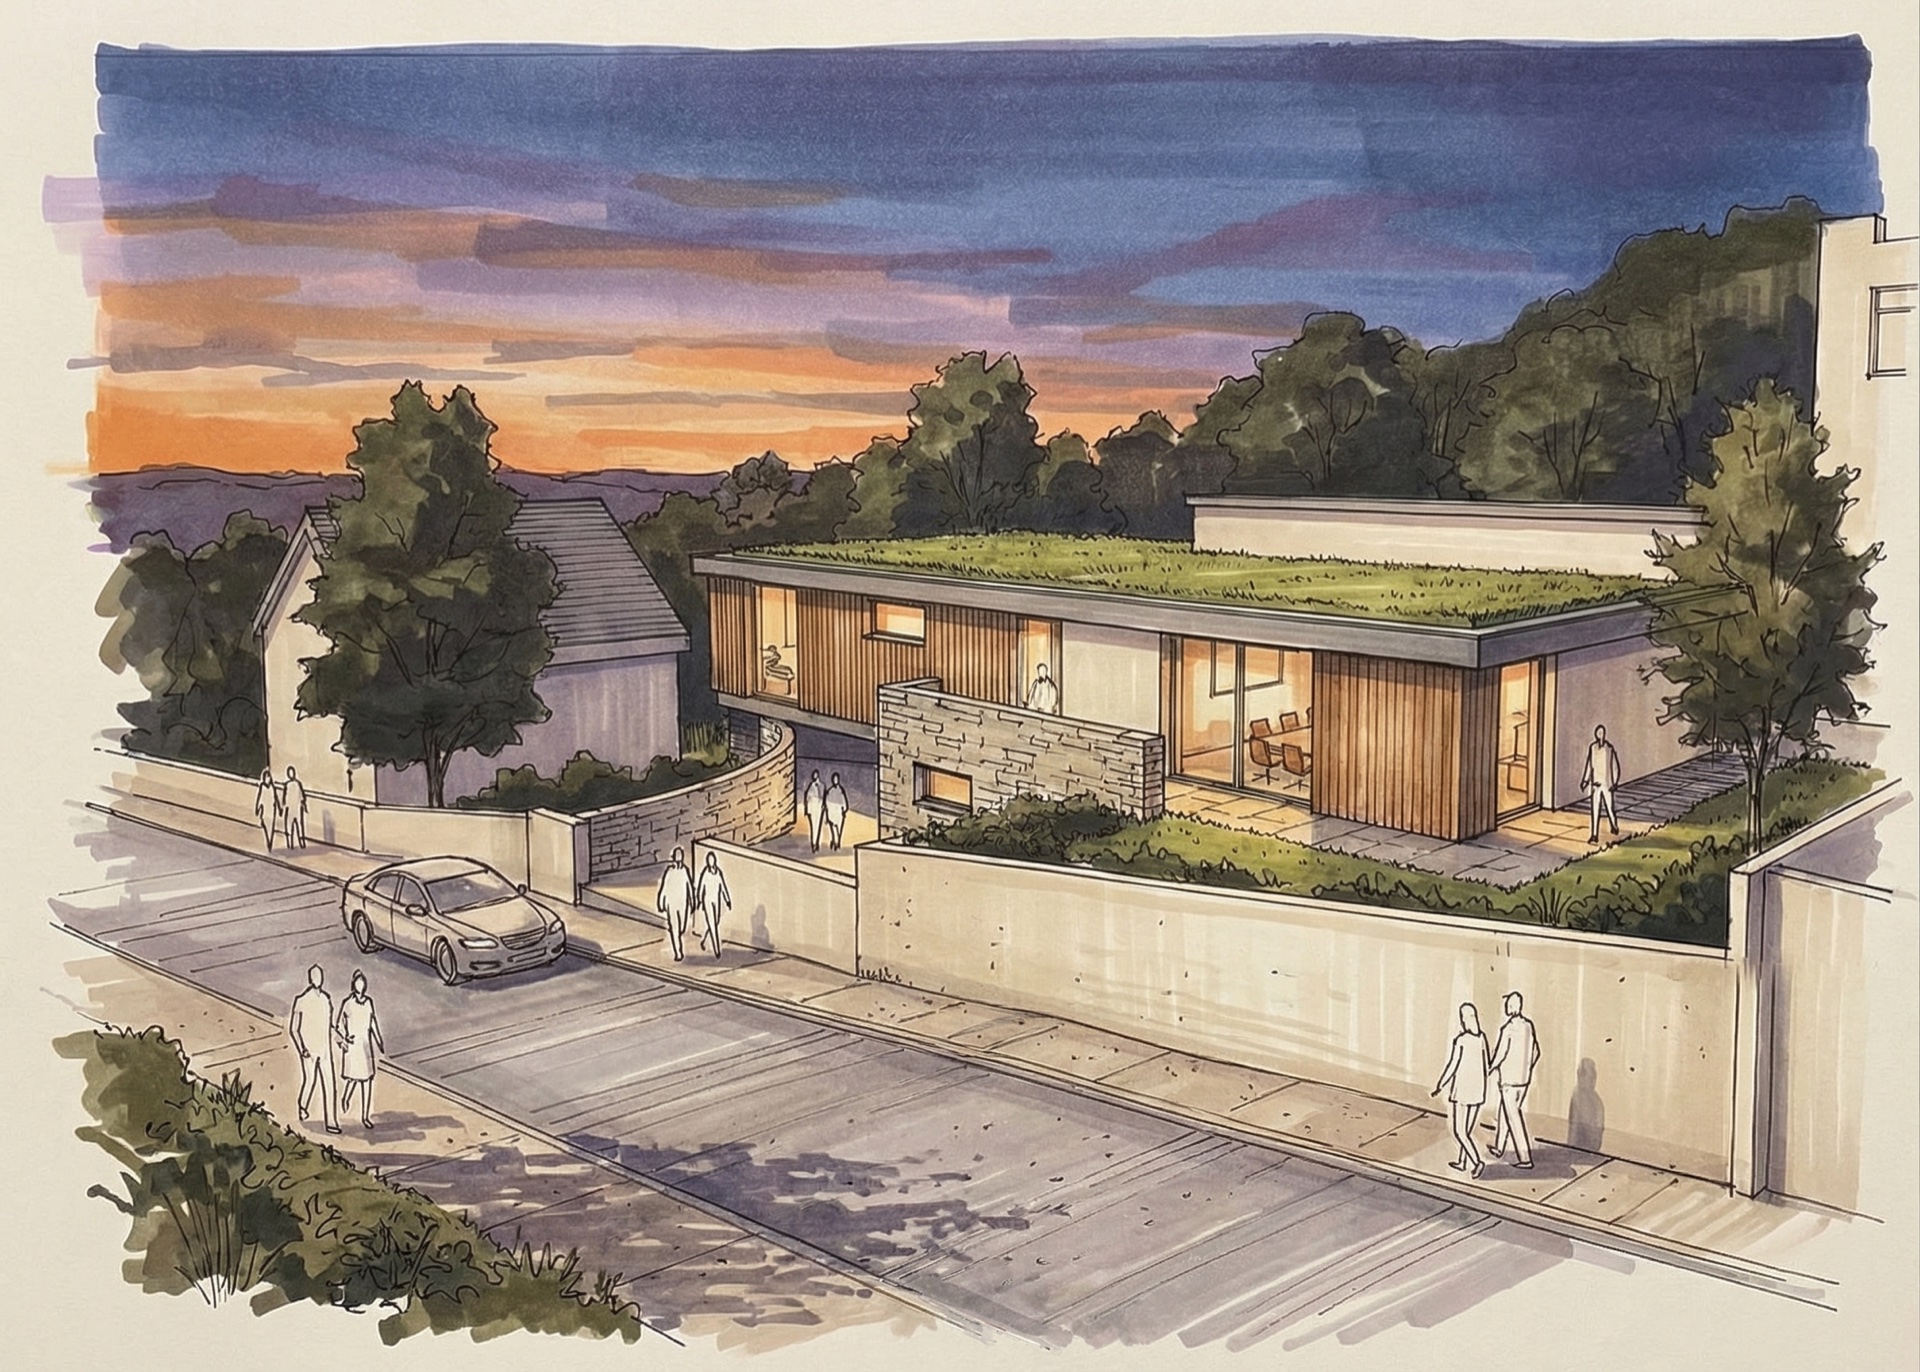
Visualisation by Woods Architects
We'd love to hear about it.
AONB planning, coastal new builds, exceptional sites — initial conversations are always free.