Mews Development · Newport · Isle of Wight
Horsebridge Mews.
A small multi-unit mews scheme on a constrained backland site in the Island's capital — proof that density can also be quiet.
Type
Multi-Unit Development
Location
Newport, IoW
Completed
2025
Units
6 Terraced Houses
Services
Full · RIBA 1–6
01 — The Brief
Six houses on a constrained backland site.
Horsebridge is a small multi-unit residential development on a backland plot in Newport — a site that volume housebuilders had walked away from twice. The constraints were significant: tight access, neighbour overlooking concerns, a sensitive conservation context, and a tight viability arithmetic.
The brief from the developer was unsentimental: maximise the net developable area, hit the planning policy, satisfy the Nationally Described Space Standard, sell well. The architectural ambition: make it a scheme that lifts the value, not just hits the floor.
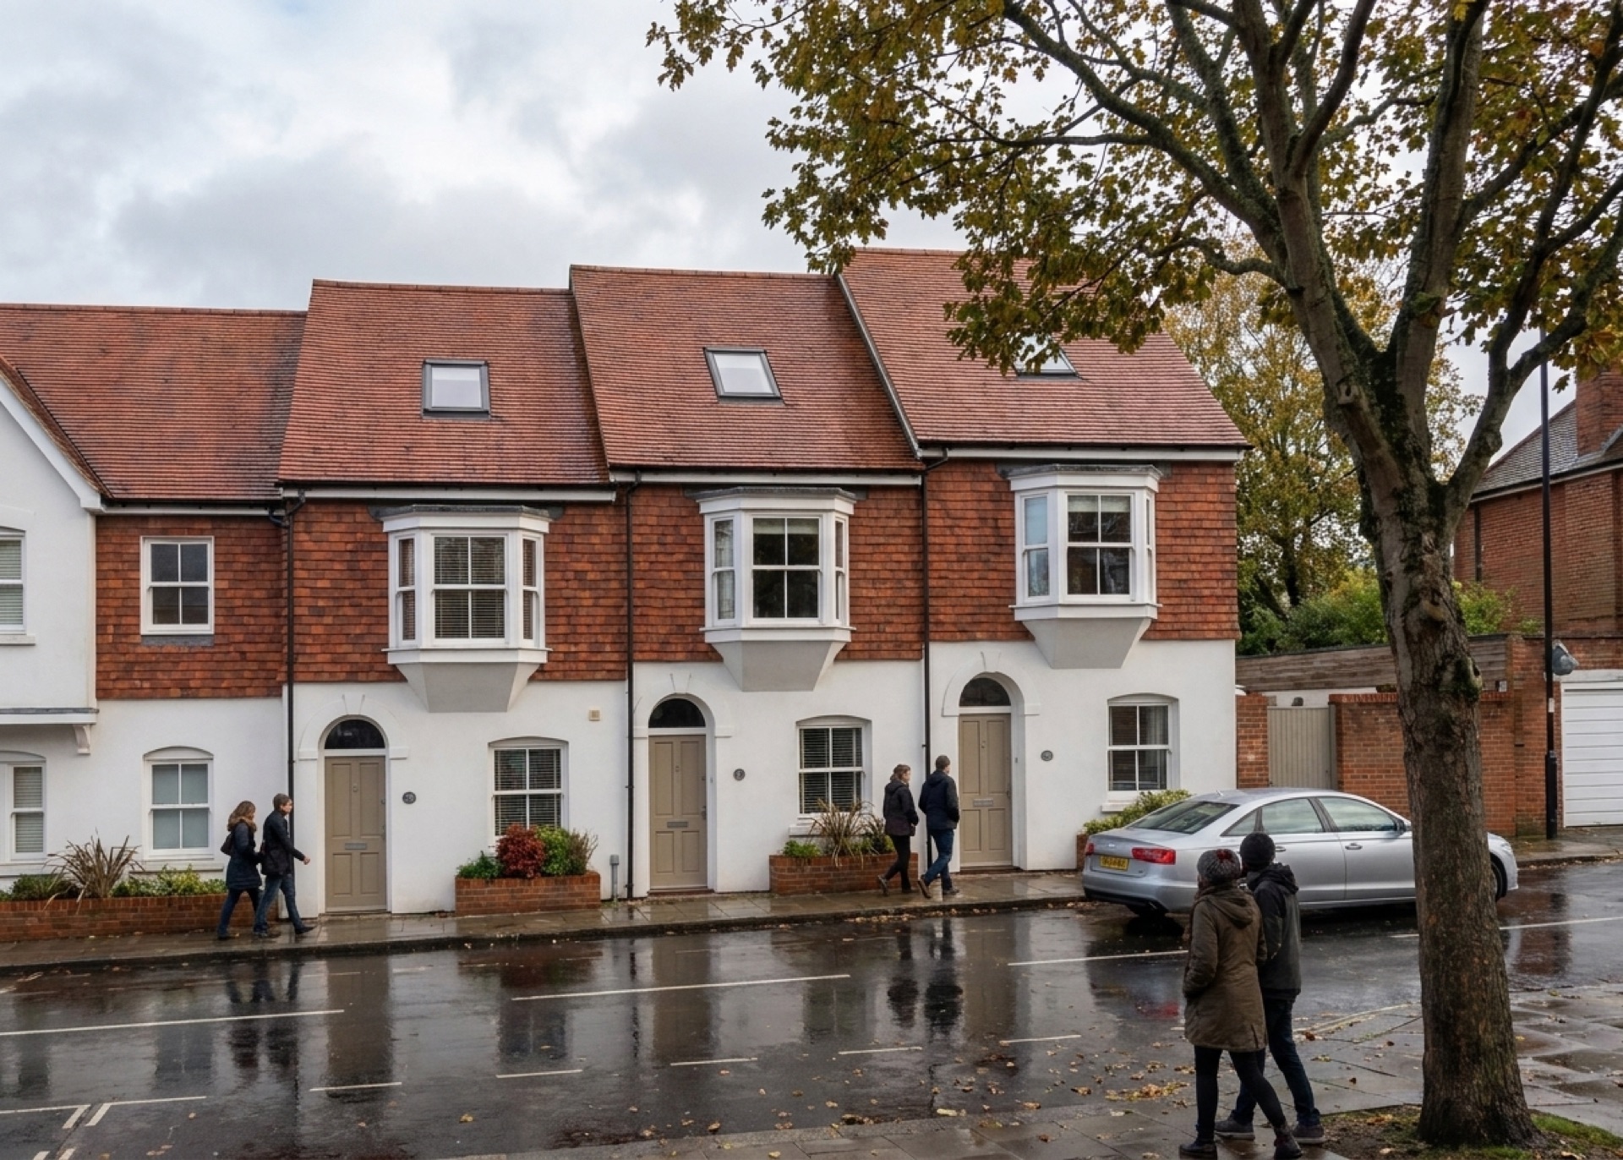
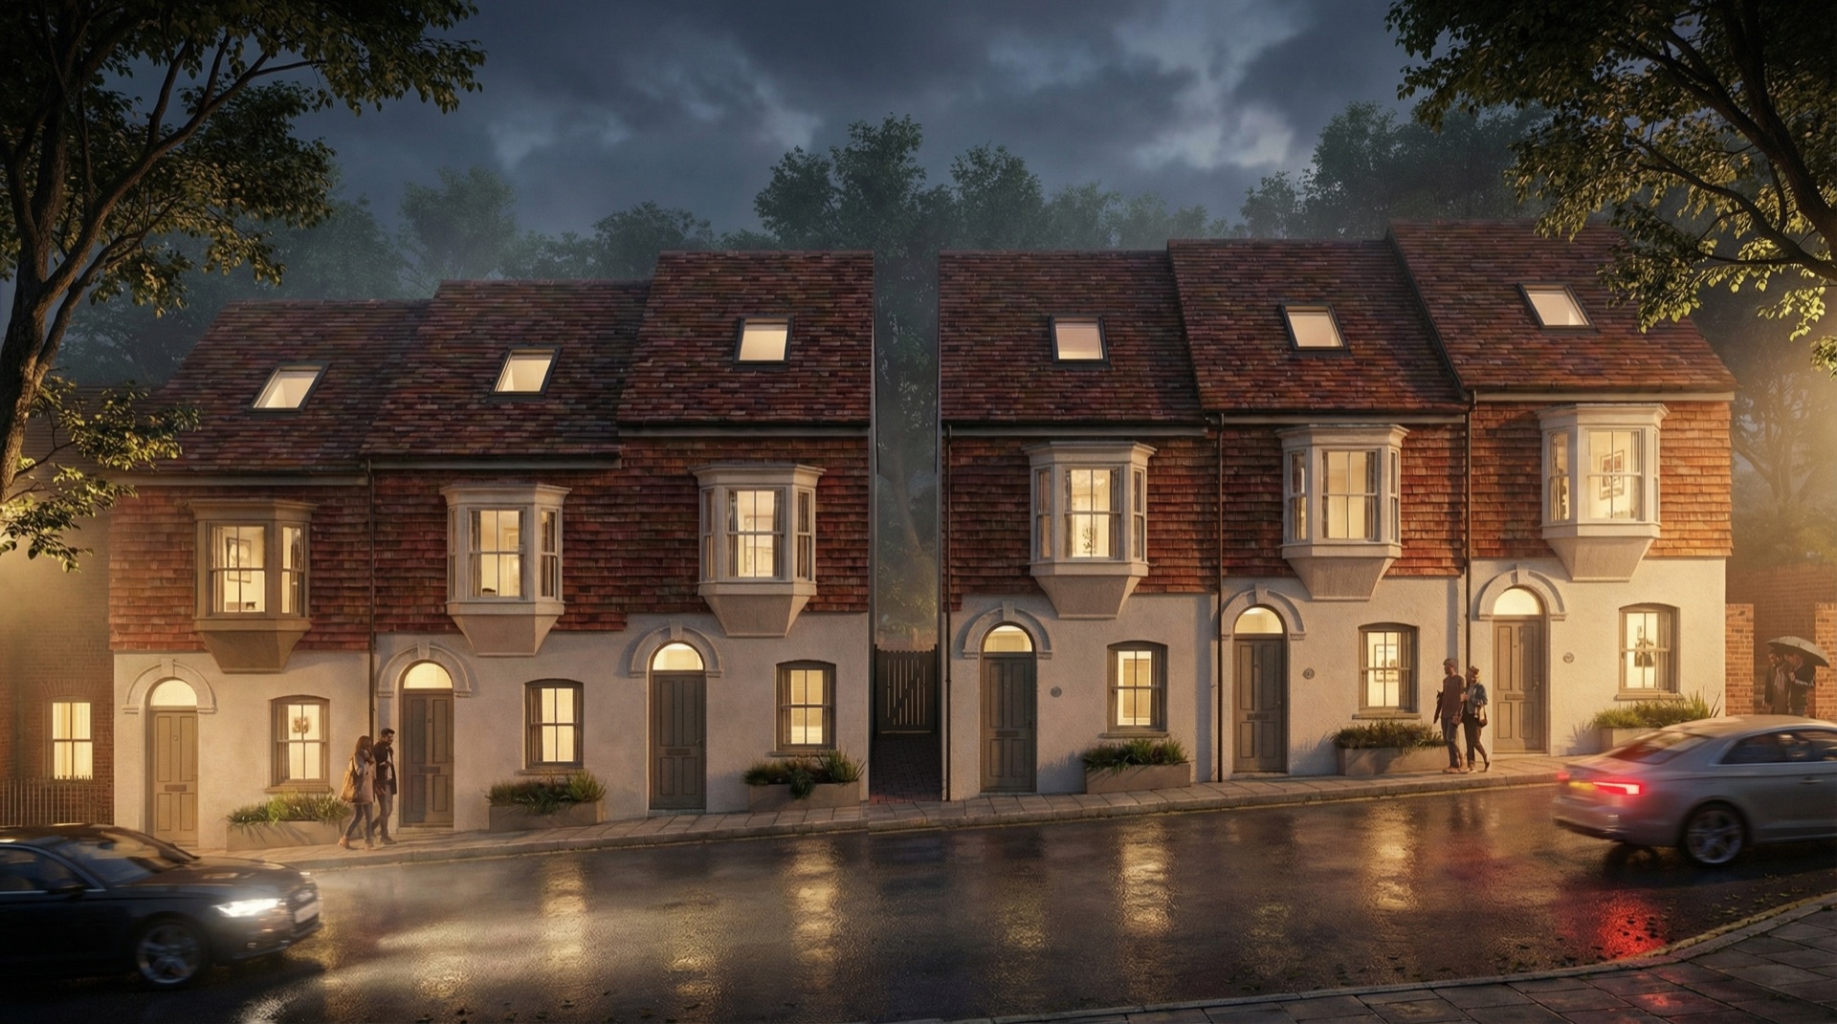
Three decisions that made the scheme viable.
Three planning + design moves turned a previously stalled site into a permitted, profitable scheme.
Mews Typology
A terraced row of six homes facing inward onto a shared courtyard. Removed the neighbour-overlooking concerns; created defensible private space; gave the scheme a coherent identity.
Compact But Generous Plans
Each house exceeds NDSS by 8–12% with no wasted plan area. Sensible structural grid, daylight to every room, level access to every front door.
Restrained Material Palette
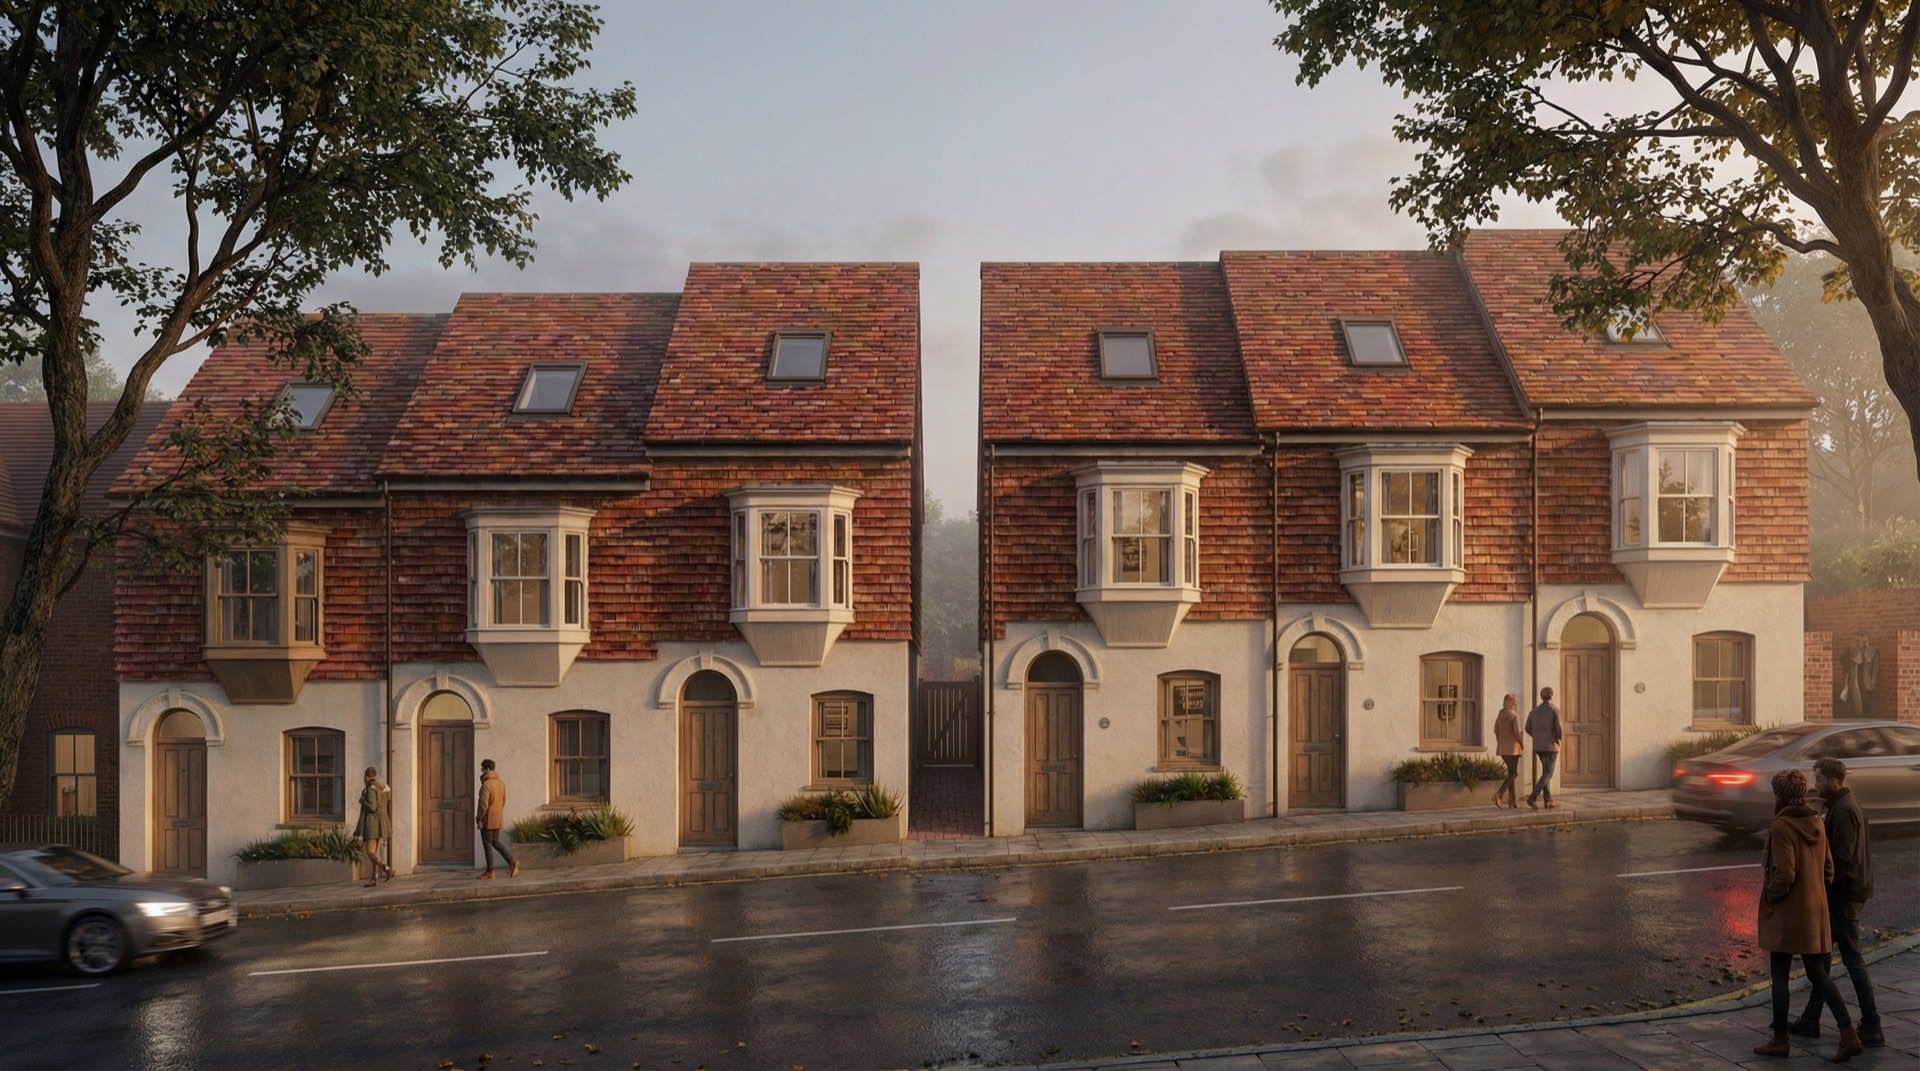
Standing-seam zinc, lime-render-look render, dark timber detailing. A palette that reads contemporary at every scale, doesn't specify anything exotic, and doesn't fight the conservation context.
03 — Shared Courtyard
Where the scheme comes alive.
The shared courtyard at the centre of the mews is what distinguishes Horsebridge from a typical backland scheme. Permeable surfaces, planted edges, and front doors that face each other — neighbours acknowledge each other on the way to the car, kids play in the same space.
Resale data from comparable schemes suggests a 10–15% premium over standard terraced housing in the same area — a margin that more than paid for the design fees and landscape investment.

Architect
Woods Architects
Lewis Wood — full RIBA 1–6
Developer
[Developer]
Residential developer · Isle of Wight
Planning
Isle of Wight Council
Approved at first submission
Photography
[To be confirmed]
Visualisation by Woods Architects
Got a development site?
Small to medium multi-unit, infill, conversions, mixed-use — initial site appraisal is always free.