Renovation & Extension · Shanklin · Isle of Wight
Landguard Manor Road.
The large-scale renovation and extension of a family home in Shanklin — redesigned inside and out, and now under construction.
Type
Renovation & Extension
Location
Shanklin, IoW
Status
Under Construction
RIBA Stages
1–6 · Full Service
Scope
House · Garage · Landscape
01 — The Brief
A family home, rebuilt around family life.
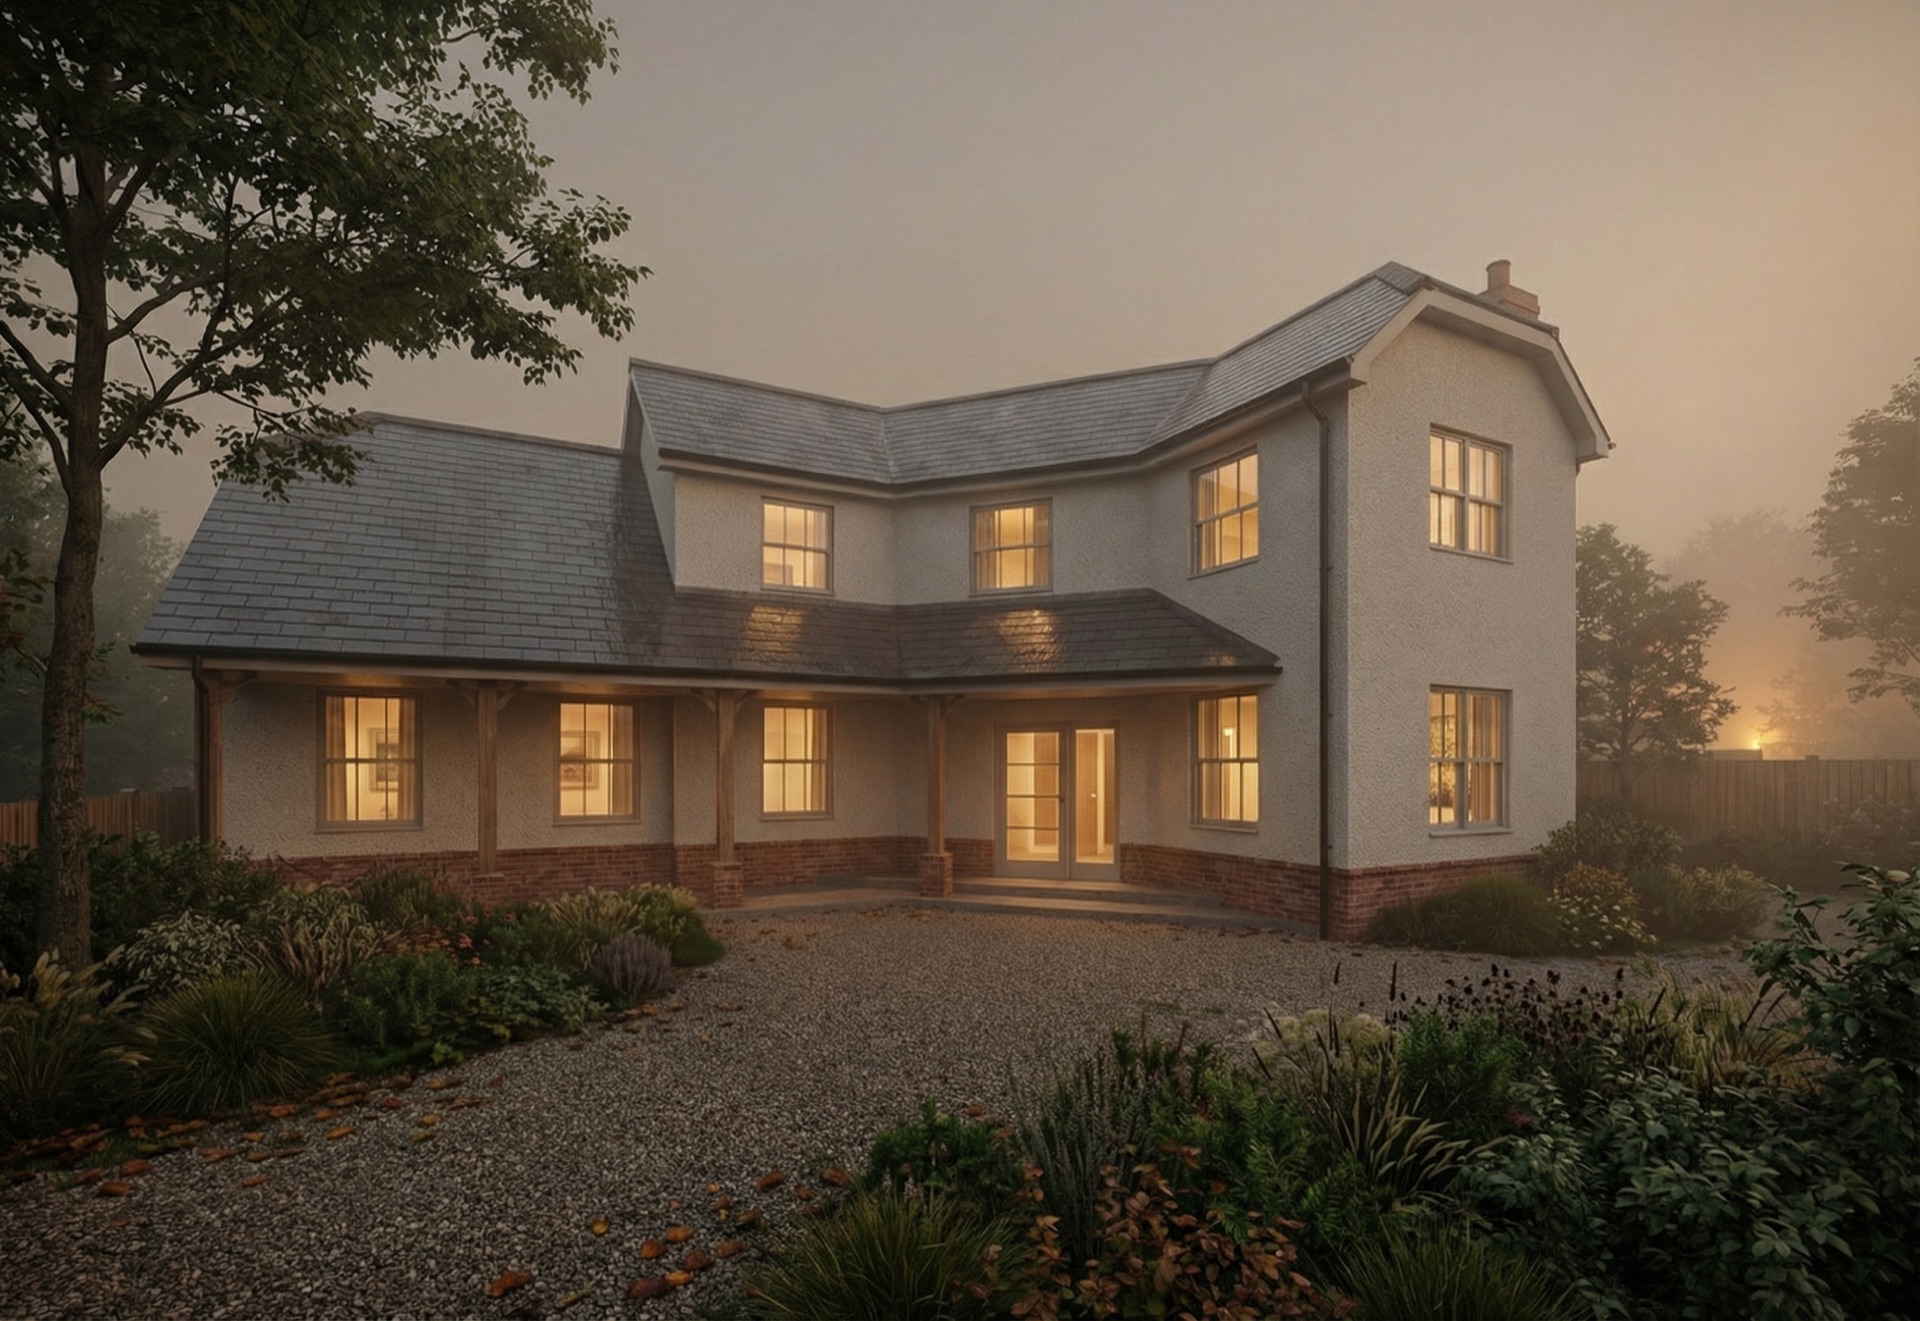
Landguard Manor Road is the large-scale renovation and extension of a family home in Shanklin — a whole-property commission taking in the house, a new detached garage, and the landscape that ties them together.
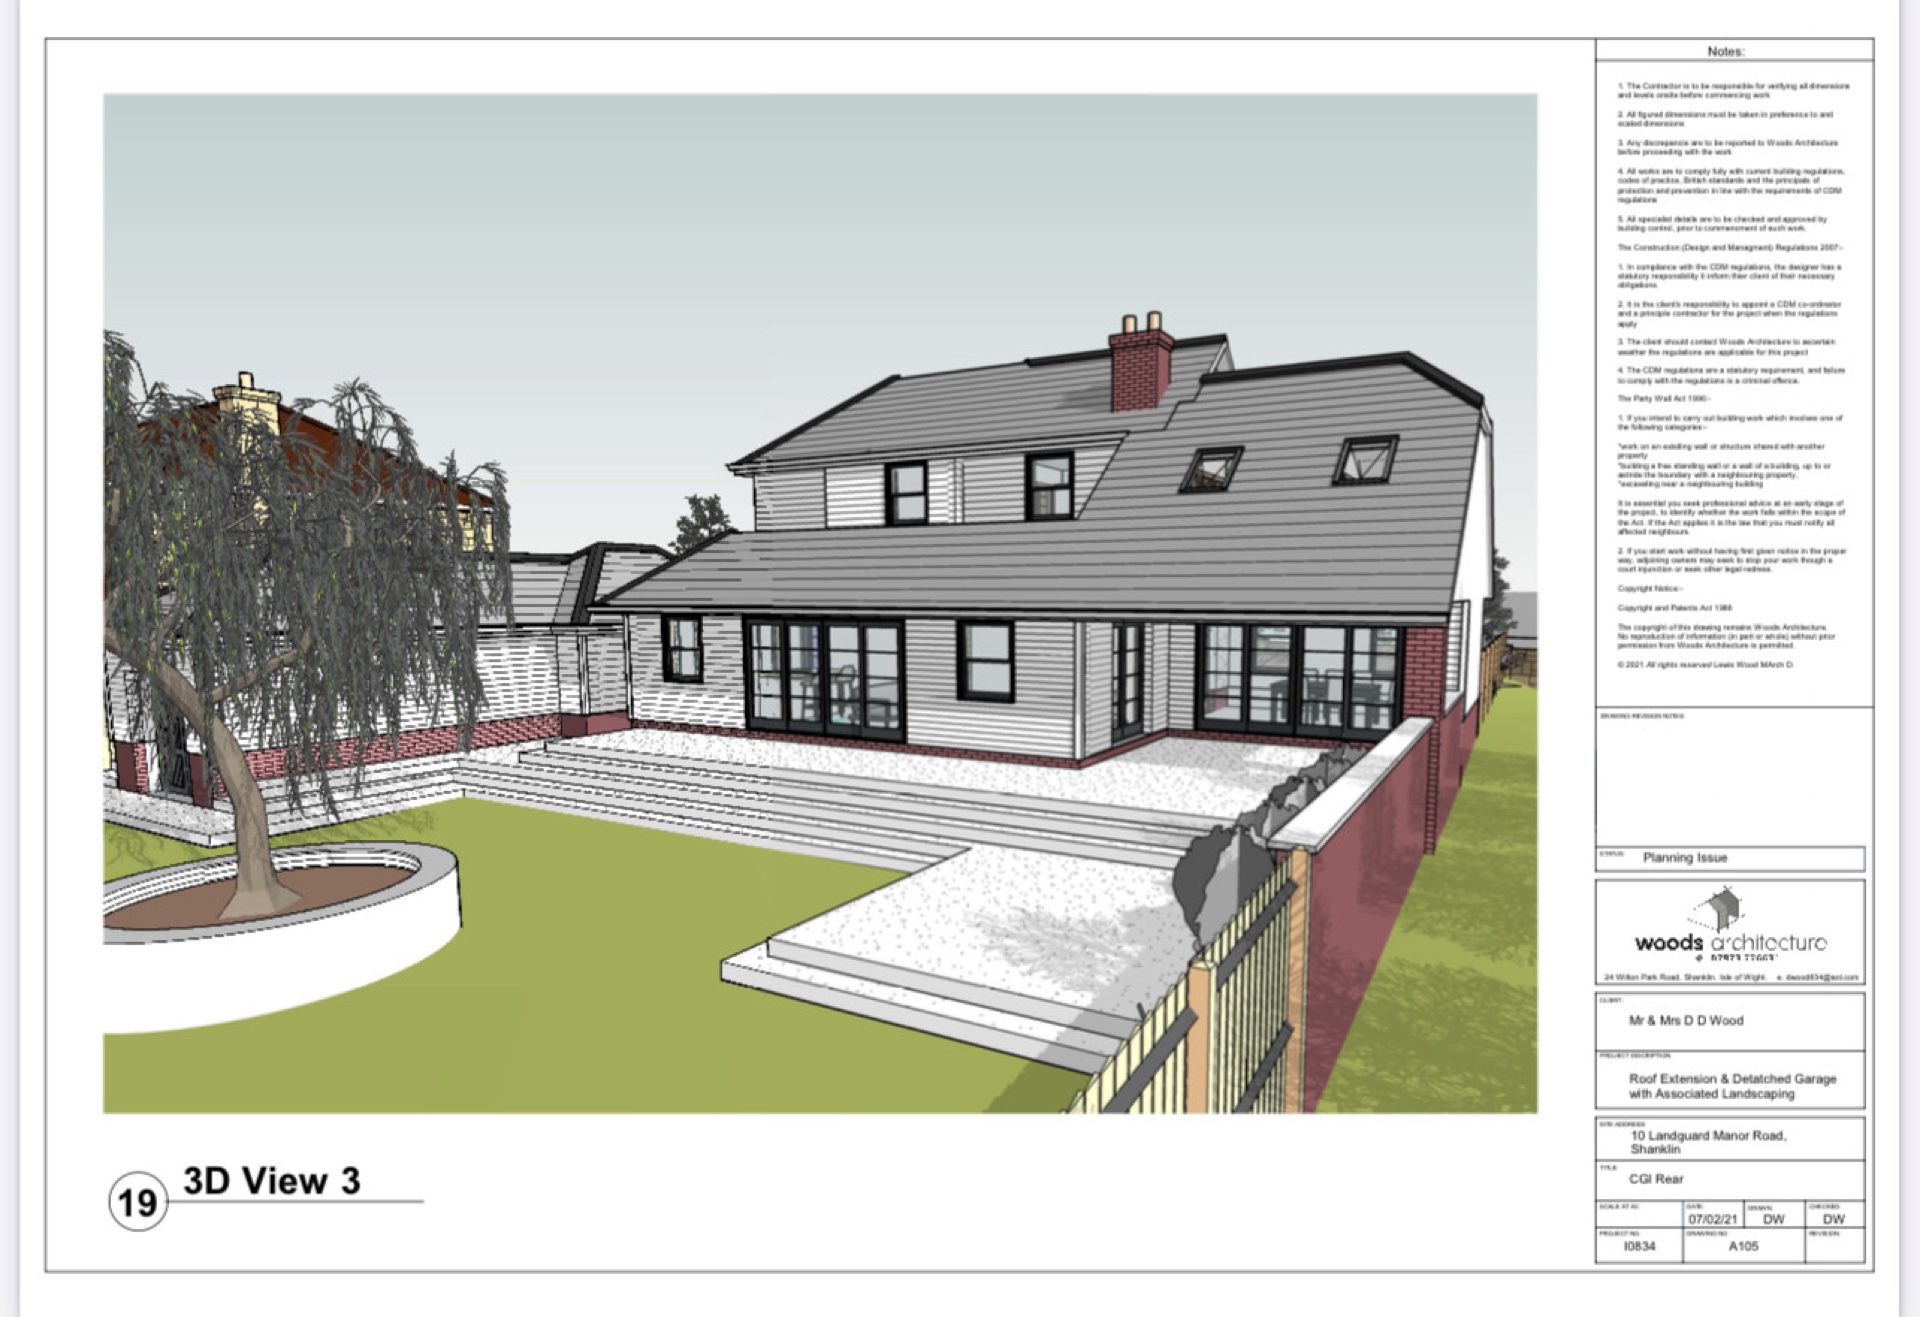
A new roof extension creates a full upper storey within the roofline, and an oak-post veranda draws the ground floor out along the garden front. The palette is quietly traditional: red brick at the base, arctic-white cladding above, and a slate roof matched to the original — a house that reads as though it has always been this way.
Four moves, one home.
The commission reworks the whole property — house, garage and garden — as a single design.
The Roof Extension
A new upper storey gained within a new roof — slate matched to the existing, black hips and ridges — transforming the capacity of the house without inflating its footprint.
The Veranda
Oak chamfered posts carry a low roof along the garden front — a sheltered in-between space that stretches the living rooms out toward the garden.
A Settled Palette
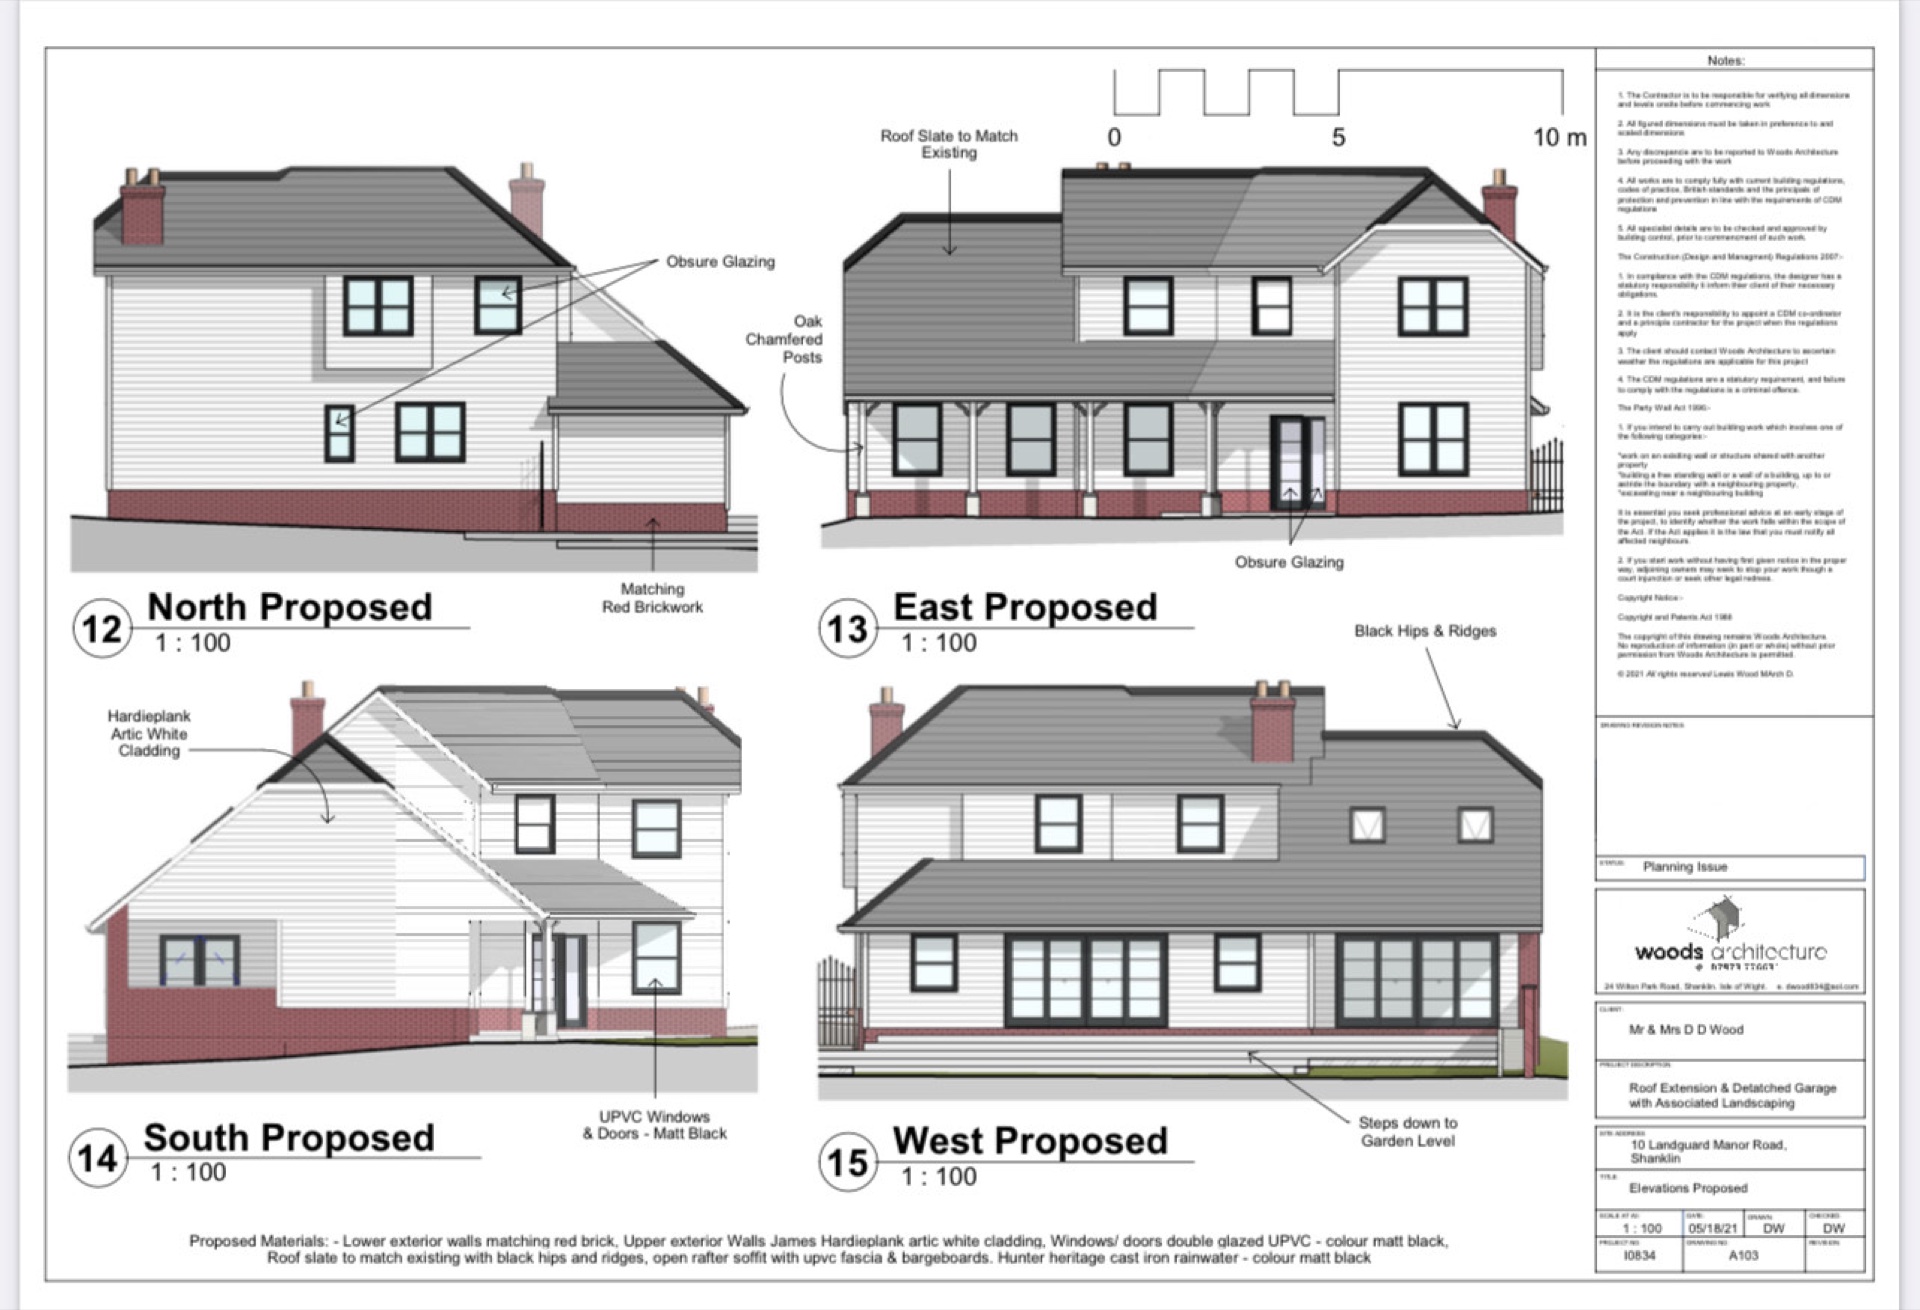
Matching red brickwork at the base, arctic-white cladding above, matt-black windows and doors. Traditional materials, crisply detailed — a house that belongs to its road.
Garden & Garage
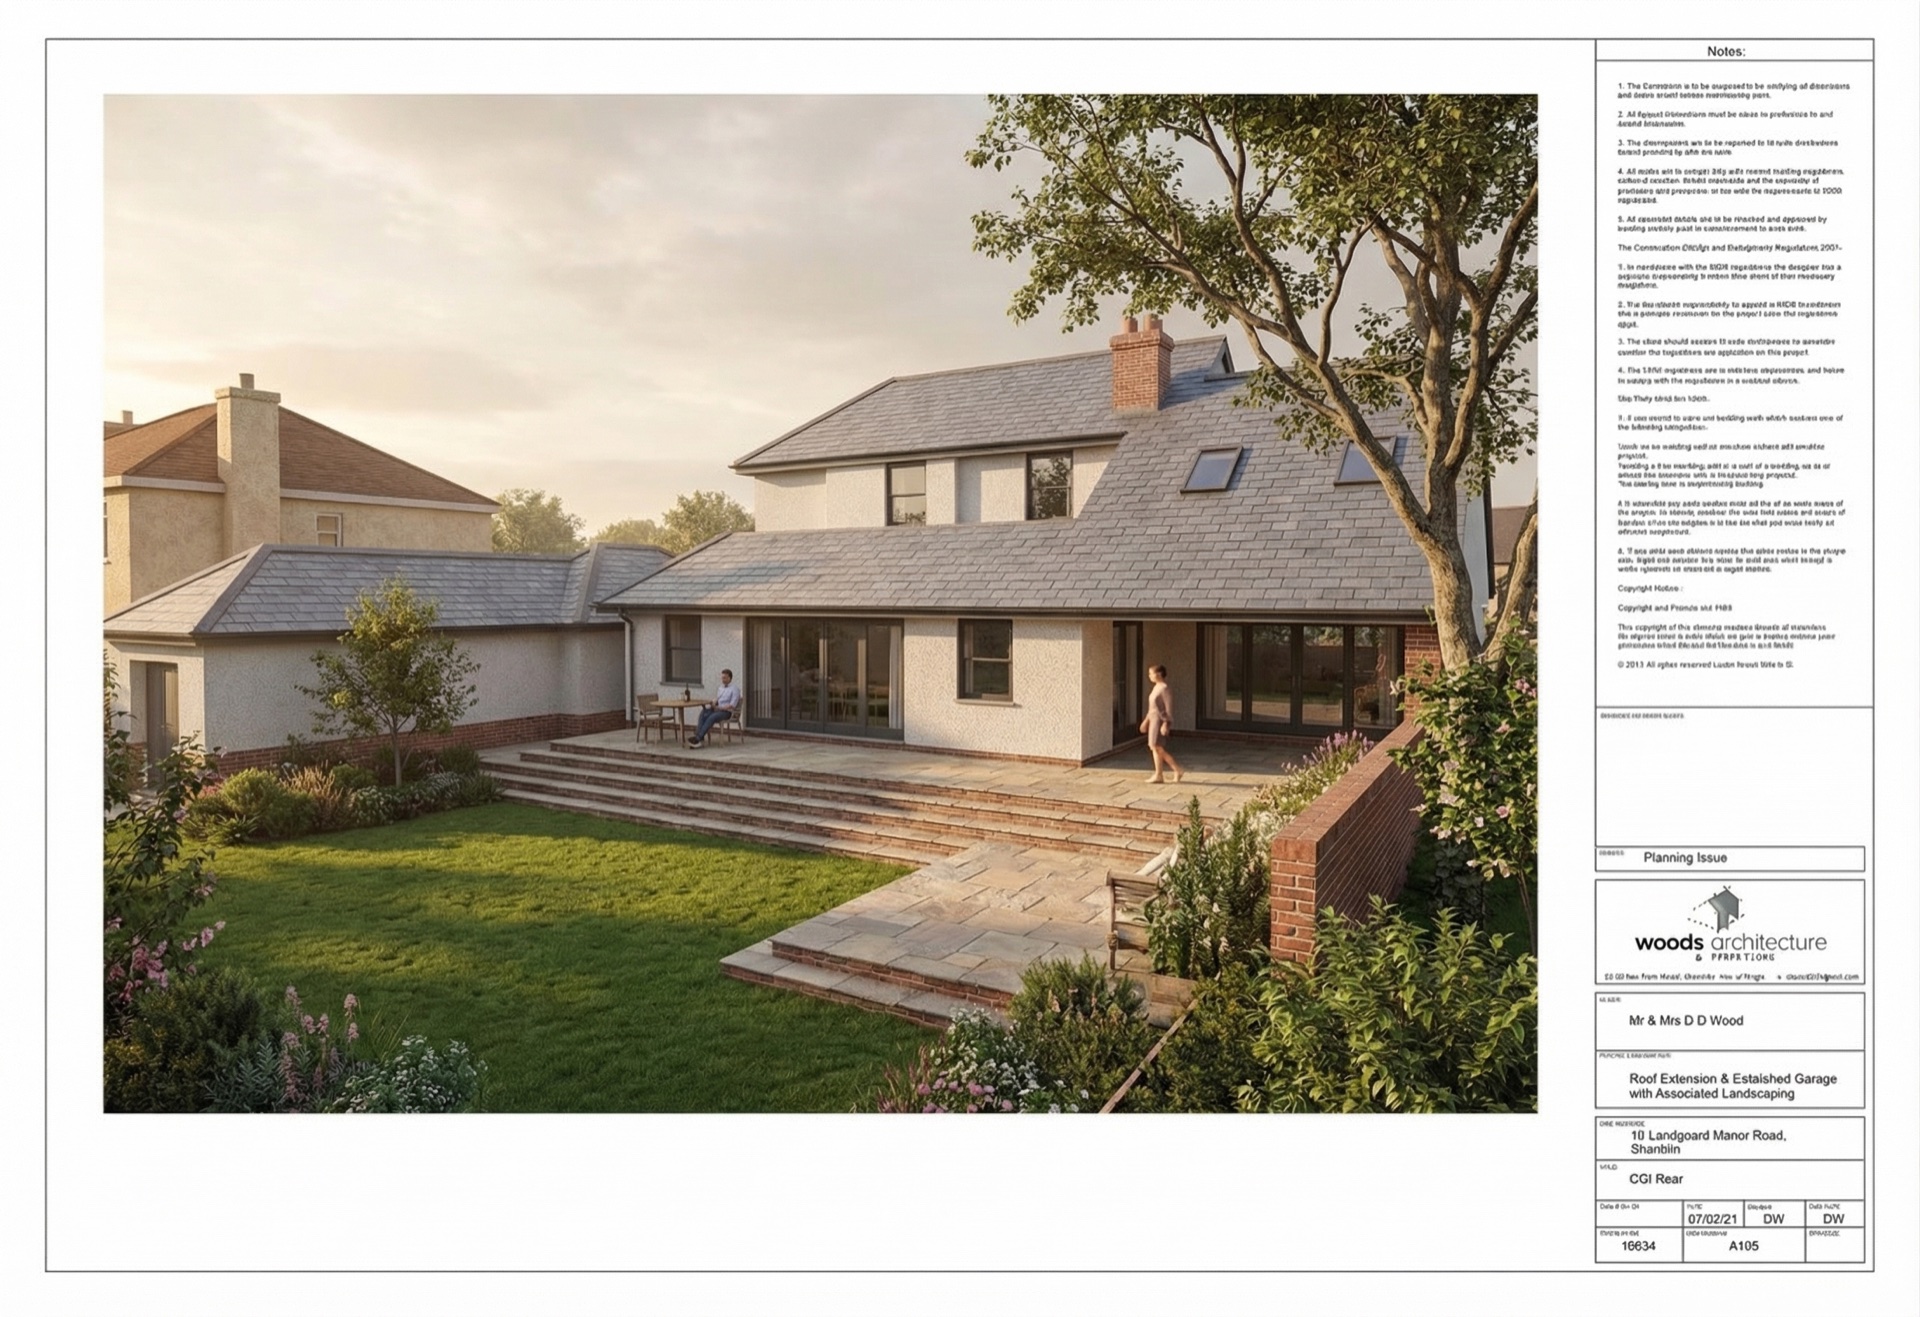
Terraced stone steps take the house down to garden level, and a new detached garage completes the plot — landscape and outbuildings designed with the house, not after it.
03 — From Drawing to Site
Full service, now under construction.
Woods carried the project through the full RIBA journey — brief, design, planning, technical design and tender — and now administers the contract on site, inspecting the work as it rises.
The drawings that won consent are the same ones guiding the contractor: elevations, details and specifications produced in-house, so the design intent set at the start is the standard held on site.
Architect
Woods Architects
Full RIBA 1–6 service · contract administration on site
Client
Private Client
Family home · Shanklin
Planning
Isle of Wight Council
Consent granted
Visualisation
Woods Architects
CGI & drawing sheets shown
Tell us about your house.
Whole-house renovations, substantial extensions, complete reinventions — initial conversations are always free.