
Commercial Headquarters · Newport, Isle of Wight
ICRTouch HQ
A technology company's new headquarters — designed around the runway it overlooks.
Sector
Commercial · Workplace
Location
Sandown Airport, IoW
Completed
2026
Service
Full · RIBA 1–6
Status
On Site
The Client
One of the Island's most successful technology businesses.
ICRTouch is a point-of-sale software company based at Sandown Airport on the Isle of Wight. The business has grown steadily over more than two decades, employing teams of developers, support engineers and commercial staff who serve thousands of hospitality and retail clients across the UK and Europe.
By 2024 the business had outgrown its existing accommodation — an ungainly collection of converted aircraft hangar buildings, expanded ad-hoc as the company grew. The director's brief to us was direct: produce a headquarters that reflects the calibre of one of the Island's most successful technology businesses, supports how the team actually works, and earns the loyalty of the staff who choose to work there.
This was a project where architecture was downstream of strategy — a workplace that needed to recruit, retain, and project ambition.
The Site
An aircraft hangar on a working airfield.
The site is unusual in every respect. Sandown Airport is a working aerodrome on the Isle of Wight's south coast — light aircraft taking off and landing throughout the day, prevailing south-westerly winds off the Channel, a long and uninterrupted view across the runway and grass apron beyond.
The existing structure was a former aircraft hangar, expanded over the years into a two-storey arrangement that served the business but did little for it. The brief became clear: don't disguise the hangar — celebrate it. Honest, industrial, of its place. A workspace that could only exist on this site.
Key Design Moves
Five decisions that defined the project.
Every architectural project comes down to a small number of fundamental decisions. Here are the five that shaped this one.
01
Open the building to the runway
The hangar's full-width roller shutter doors were replaced with a structural bifold glazed system. The first-floor workspace now opens entirely onto the airstrip — every desk has an uninterrupted view of the runway and the aerodrome activity beyond.
02
Insert a new mezzanine
A new lightweight steel mezzanine extends the original first floor into the full volume of the hangar, adding meeting rooms, phone booths and informal collaboration space. The mezzanine is expressed honestly — structural steel visible, no hiding.
03
A gradient of privacy
The plan was organised as a continuous gradient — from fully enclosed (meeting rooms, phone booths, focus rooms) through semi-private (banquette zones, breakout areas) to fully open (the main floor and aerodrome terrace). Staff self-select the environment that suits the task.
04
Material honesty
Exposed concrete soffits. Polished screed floors. Structural steel left visible. Solid oak joinery. Brushed brass detailing. Every material has a structural or environmental job — nothing gratuitous, nothing decorative for decoration's sake.
05
A welcoming arrival
The lobby is the first impression of the practice for clients, recruits and visiting partners. We designed it as a complete piece — generous proportions, an oak-clad reception desk, integrated seating, controlled daylight and a curated palette of artwork.

Workplace Strategy
Architecture that supports how people actually work.
The workplace was designed around ICRTouch's working culture: a relatively flat hierarchy, high levels of collaboration between developers and commercial teams, a need for both focused individual work and large informal team gatherings, and an expectation that the workplace should be somewhere staff want to be — not just where they're contractually required to turn up.
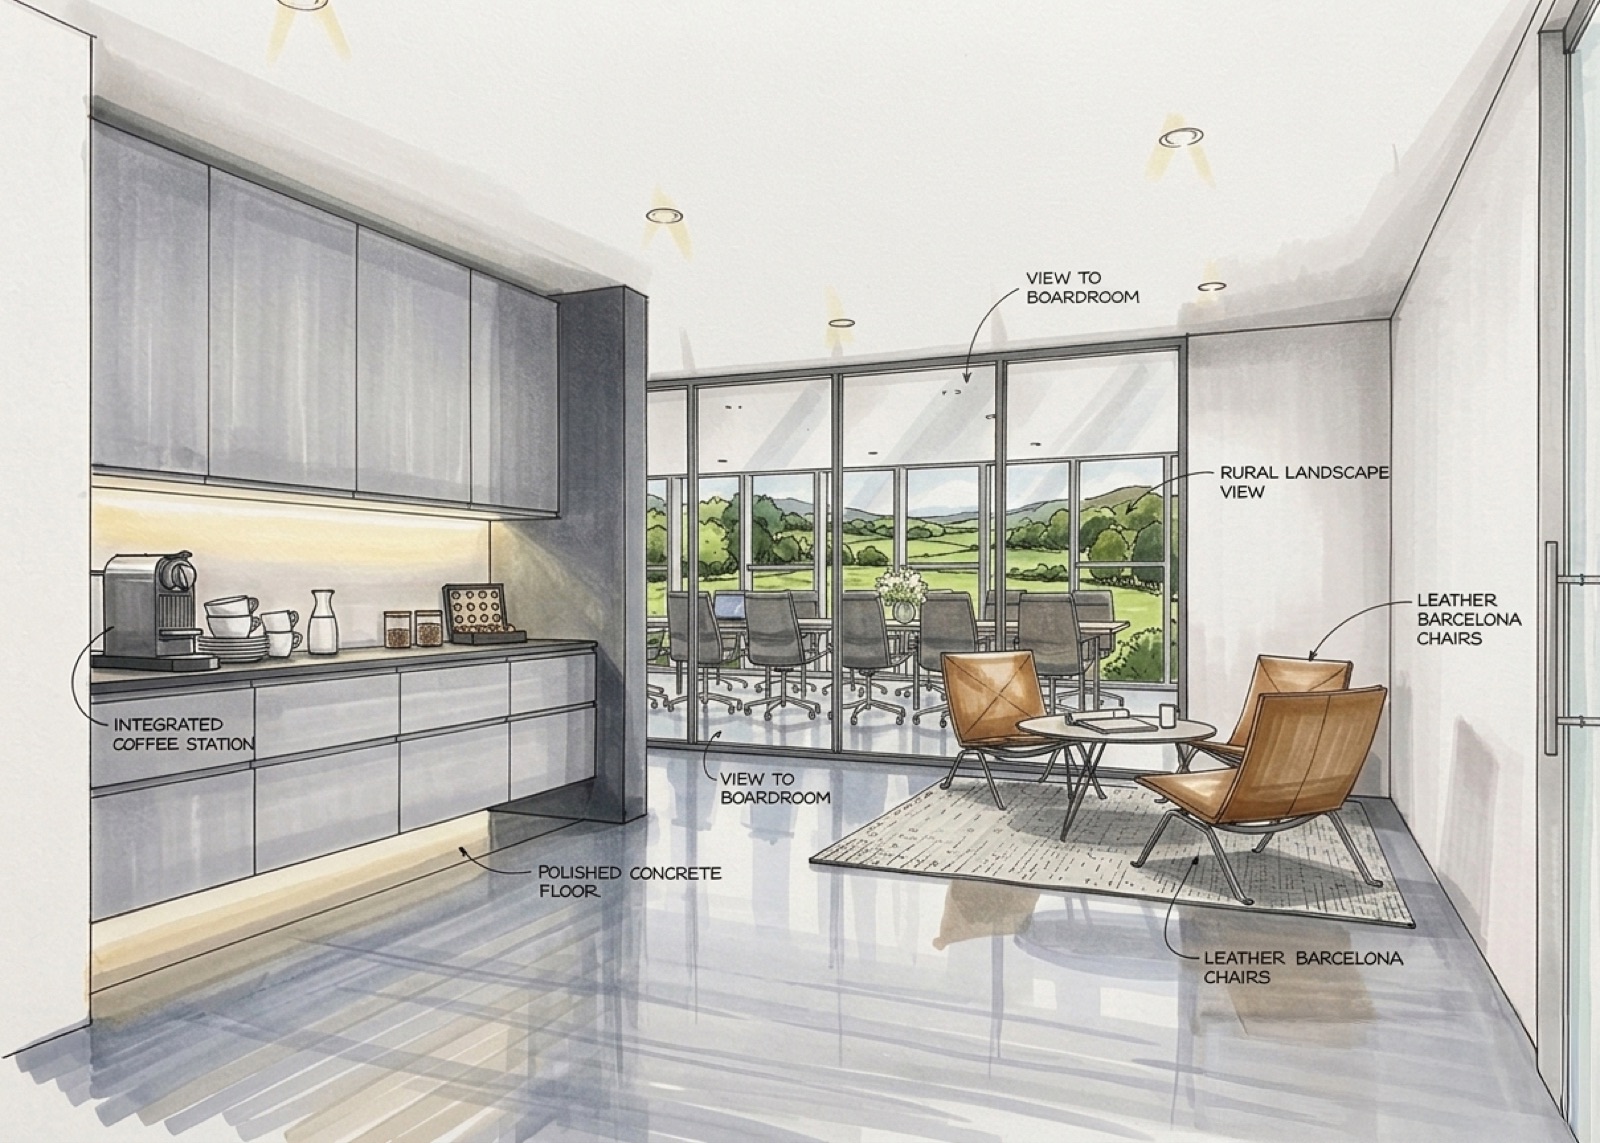
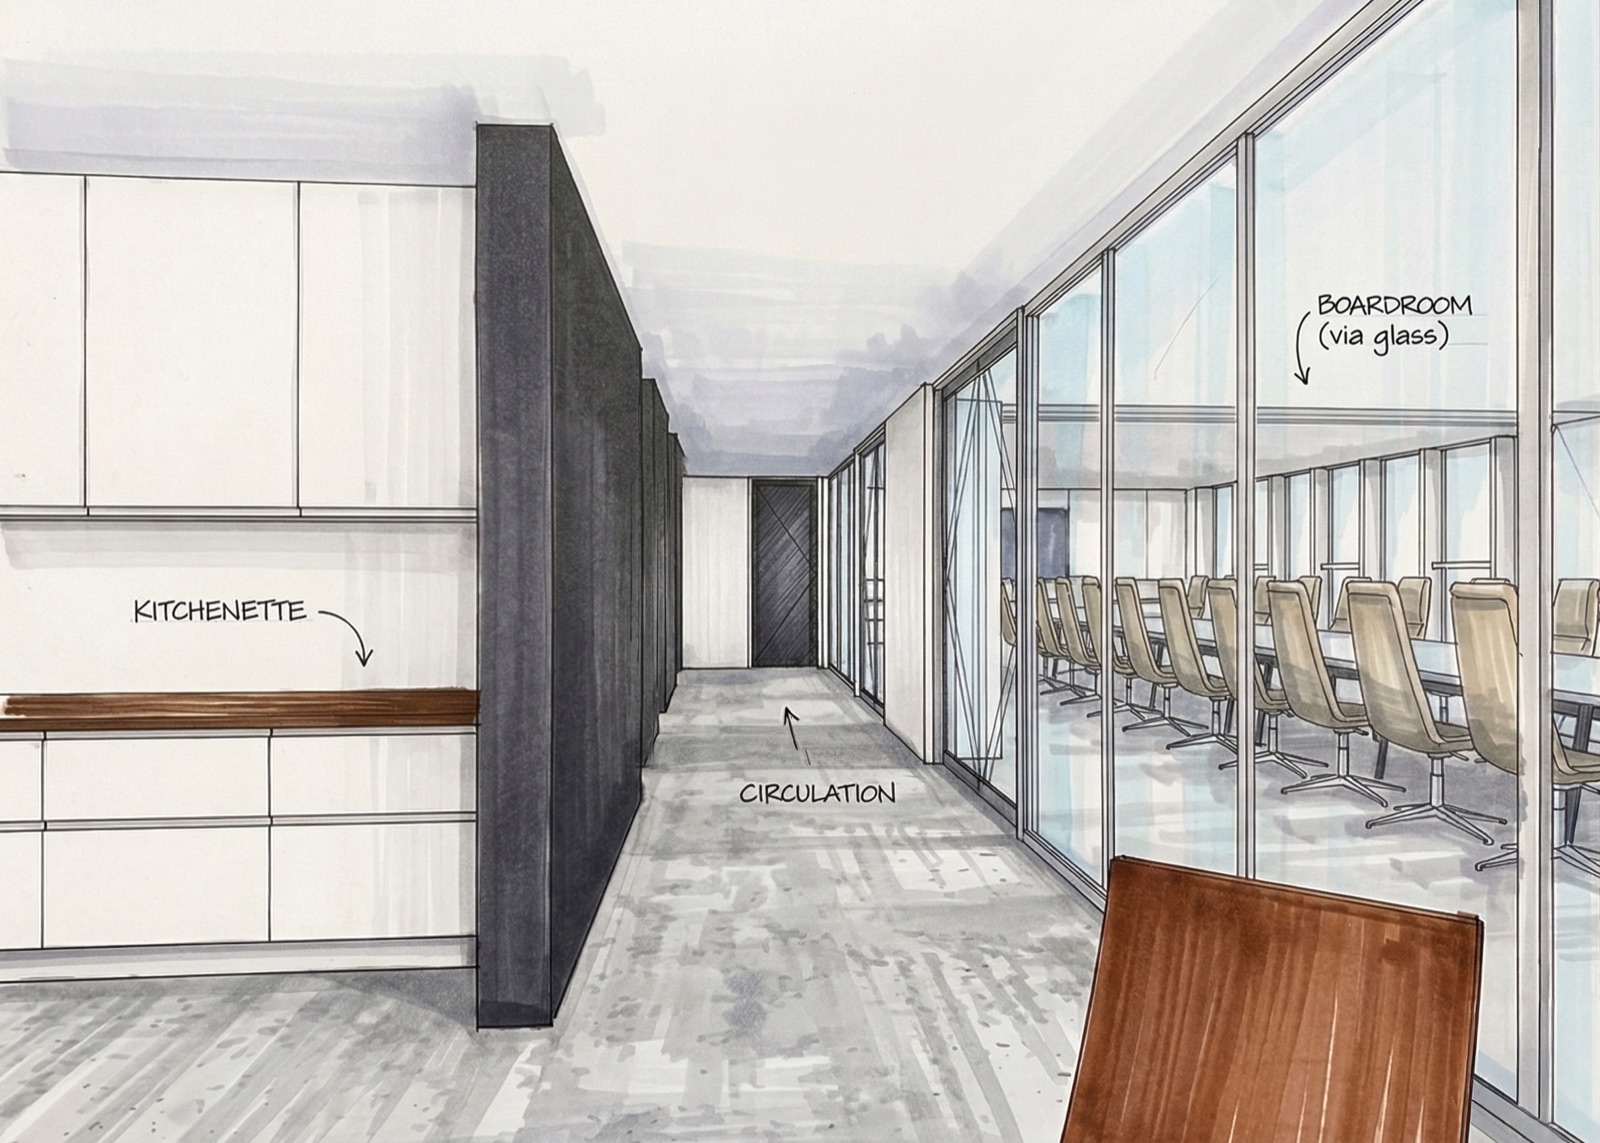
Pre-design we ran a workplace utilisation study with the management team, mapping how each role used space across a typical week. The findings shaped the brief: more meeting-room provision than the existing building allowed, deliberate quiet zones, a generously-scaled kitchen that could host the whole company at once, and direct external access for staff to take calls or breaks outside.
The result is a building whose plan is calibrated to the way the business actually operates — not a generic open-plan office laid into a converted shell.
Material Palette
Honest, durable, considered.
The palette was chosen to suit a working business that will use this building hard for the next twenty years. Every material has been specified to age well — not to look perfect on day one and tired by year three.
Structure & envelope
Existing hangar steel retained and exposed — refurbished, repainted in dark anthracite. New mezzanine in lightweight structural steel, fire-protected with intumescent coating but otherwise expressed honestly. Curtain walling to the runway elevation in dark anodised aluminium with structural double-glazing.
Floors
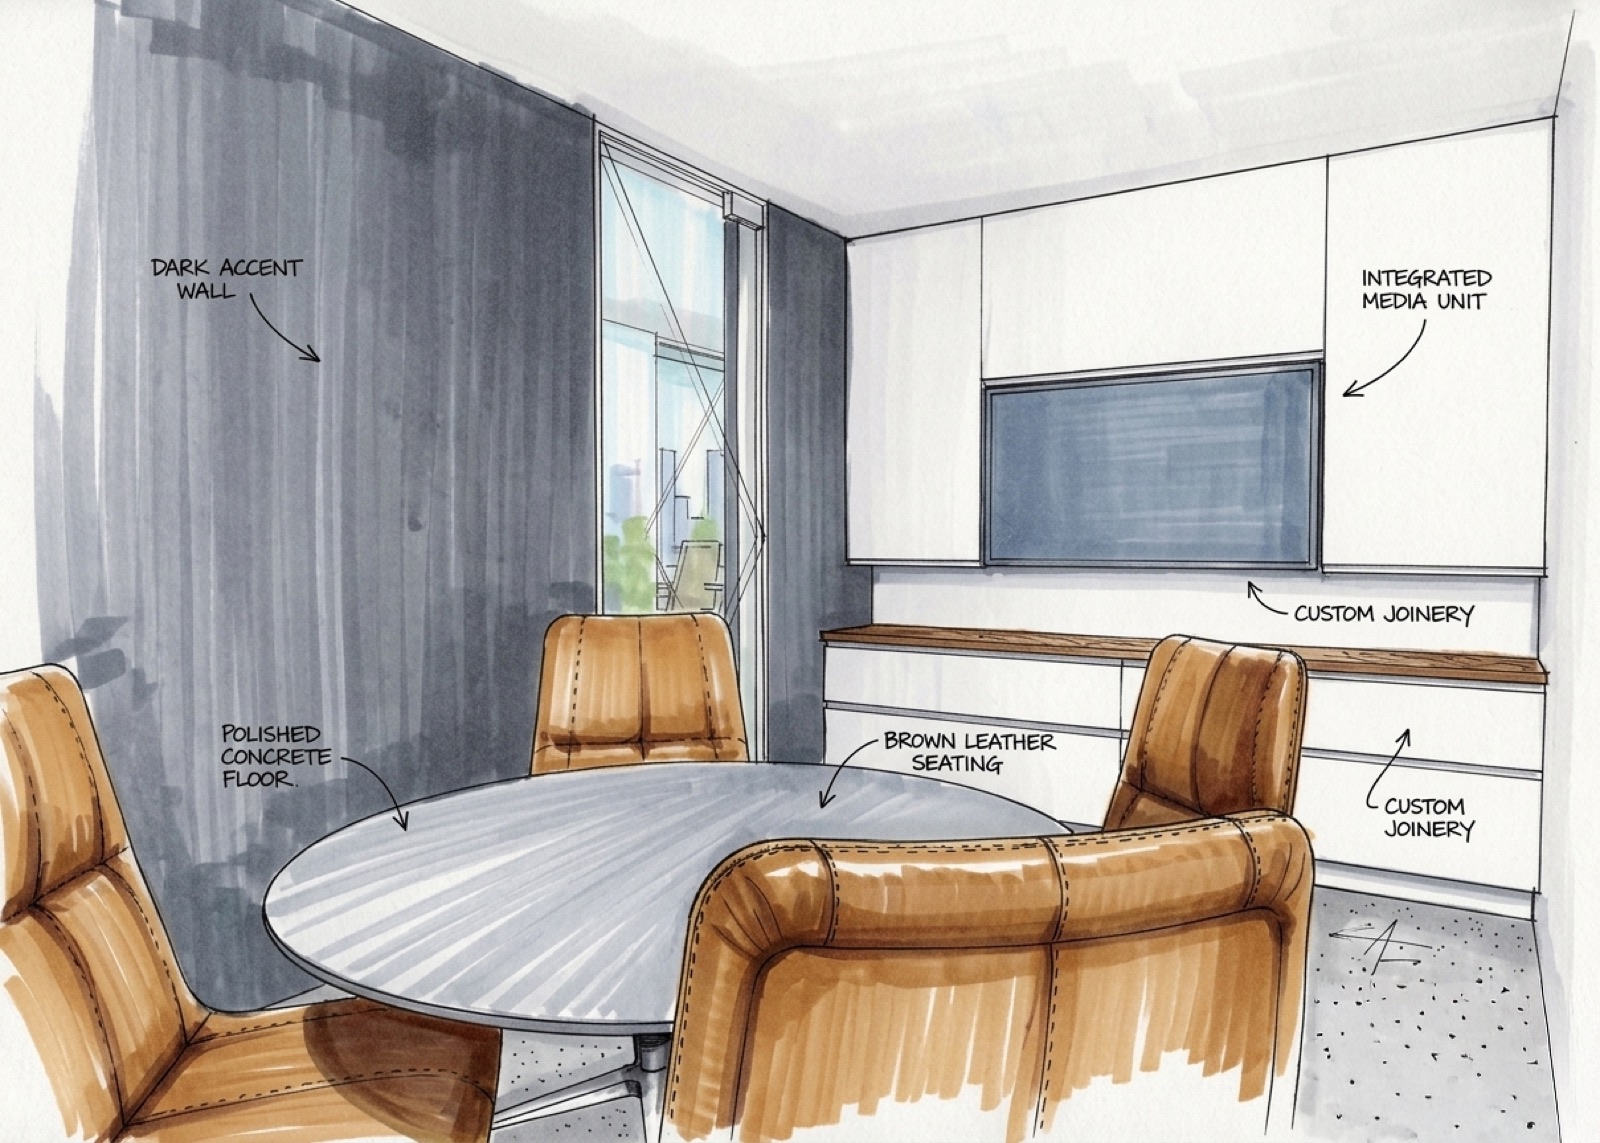
Polished concrete screed throughout the main workspace and lobby — sealed, non-slip rated, minimal maintenance. Engineered oak in meeting rooms and focused-work areas, providing acoustic and tactile contrast. Cork tile in the kitchen and breakout zones for warmth and acoustic absorption.
Joinery & furniture
Bespoke joinery in solid oak with brushed brass detailing on ironmongery, edge profiles and lighting fittings. Reception desk and key cabinetry designed in-house and built by the contractor's joinery sub. Loose furniture by Vitra, Vincent Sheppard and Frama — carefully curated, not catalogued.
Lighting
Layered lighting design — architectural linear LED concealed in the steel structure, decorative pendants over the meeting rooms and reception, task lighting at every desk position. All circuits dimmable and zoned, with daylight and occupancy sensors throughout.
By the Numbers
The project at a glance.
2 yrs
Concept to handover
RIBA 1–6
Full service delivered
Live runway
Active aerodrome site
Two storeys
+ new mezzanine
"Lewis understood our business before he understood our building. The result is a workplace that's measurably changed how we recruit, how we retain, and how clients see us when they walk through the door."— Director, ICRTouch
Project Credits
A team built for the job.
Architect
Woods Architects
Lewis Wood, Director — full RIBA 1–6 service
Structural Engineer
[Engineer]
Mezzanine design & existing structure assessment
Mechanical & Electrical
[Consultant]
Building services design
Quantity Surveyor
[QS]
Cost planning & tender management
Main Contractor
[Contractor]
Construction & fit-out
Photography
[To be confirmed]
Visualisation by Woods Architects
Press & Downloads
Tell others about the project.
If you're a journalist or editor preparing coverage of this project, we can supply a full press kit — high-resolution images, plans, project description and an interview with Lewis Wood.
For commercial clients evaluating Woods Architects for their own project, we can also send a project case-study PDF.
Request the case study PDFGot a commercial project of your own?
We work on workplaces, hospitality, mixed-use and retail across the Isle of Wight, London and the South Coast. Initial conversations are always free.
Explore Commercial Work →