Cliff View named a Winner at the UK Property Awards 2026–27
Cliff View has been named a Winner at the United Kingdom Property Awards 2026–2027, in the category Architecture: Single Residence.
The award recognises a one-off family home consented on a leftover side-garden plot in Sandown, on the Isle of Wight: sloped, awkwardly shaped, tightly bounded, and separated from the rest of its garden by the road running down the side of the property. The kind of strip that appears on a title plan, gets mowed for thirty years, and never gets thought about again. The first and largest piece of work on this project was establishing that it could be a building plot at all.
The constraints were the design
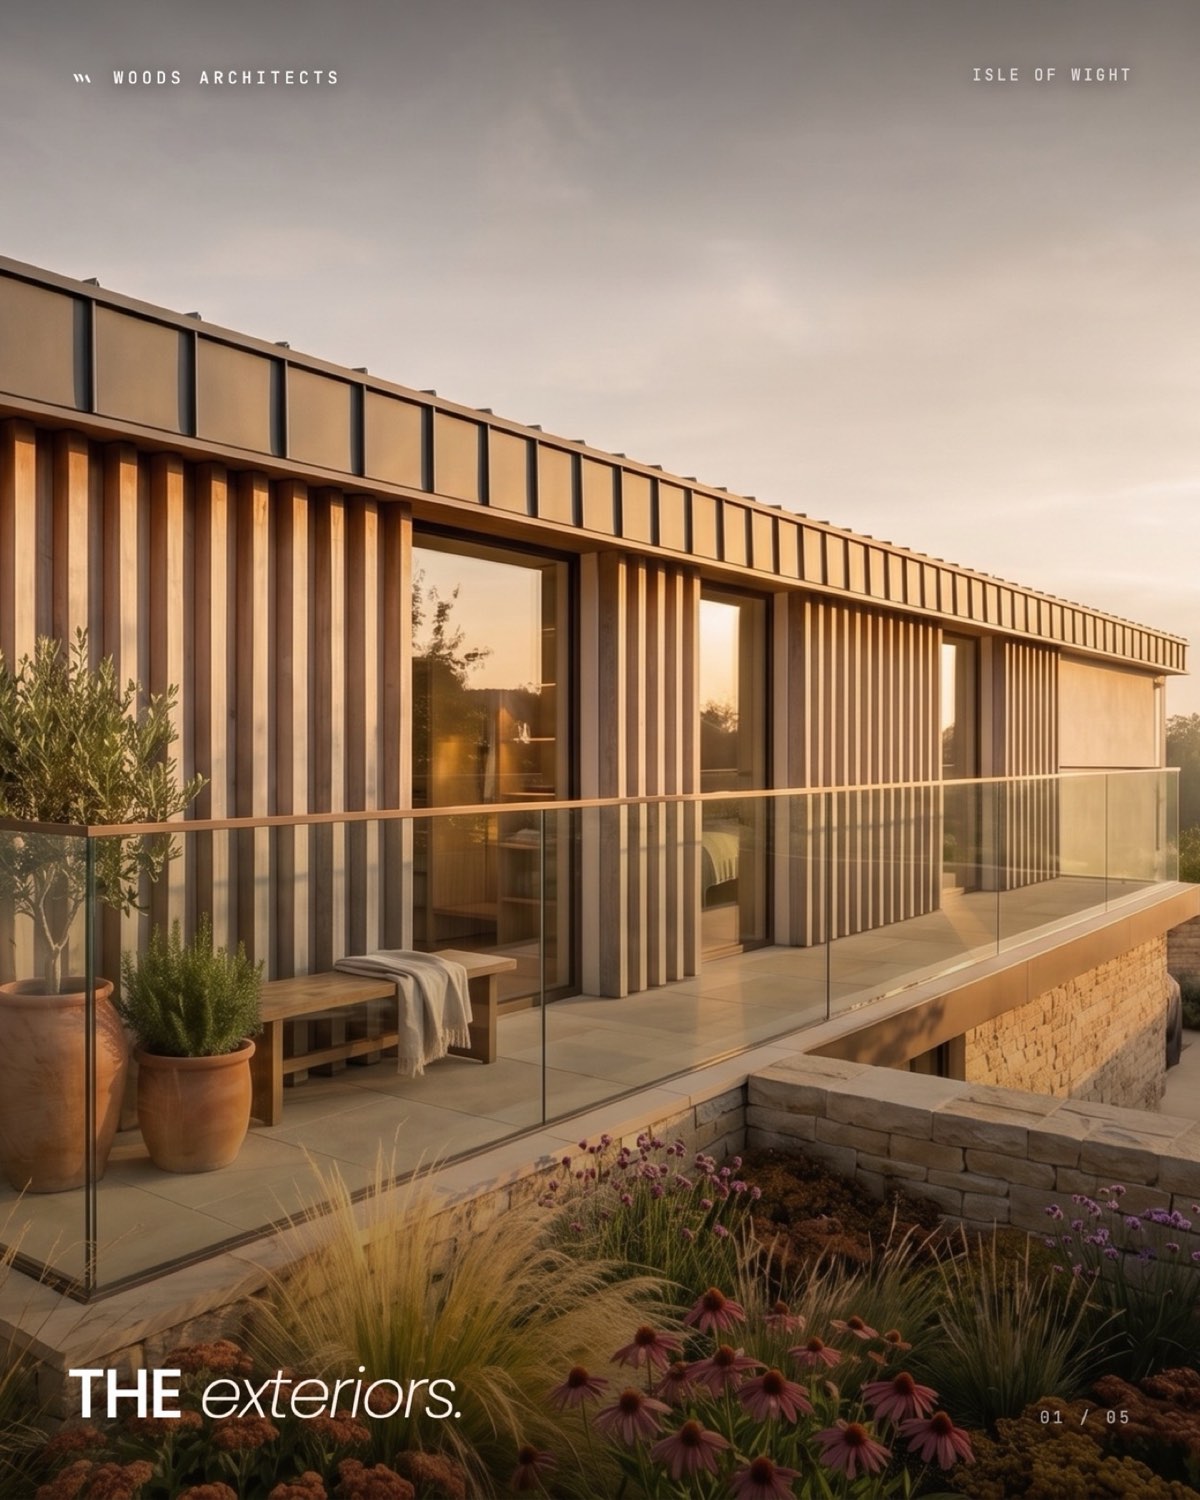
Three things shaped every decision: the ground falls steadily across the site; the boundaries are tight on two sides, setting a firm limit on footprint and height; and the plot enjoys long views across the downland with sea glimpses beyond, which the building had to earn without dominating its street. The whole site sits under a tree preservation order, in a dense coastal residential setting. There was no version of this project where a building could simply be placed on the land and made to fit.
Working with the slope, not against it
Instead of fighting the fall of the land, the accommodation steps down with the ground. Bedrooms sit at garden level, opening directly onto the lower garden; living, kitchen and dining sit above, where the views are, opening onto a recessed terrace. Because the building steps rather than stacks, the roof stays well below the surrounding skyline: the whole form reads as low and horizontal from the road.
The planning authority did not want a bigger scheme here. They wanted a better one. That is a more demanding brief, and a much more interesting one.
Lewis Wood: Founder & Director
A home judged by real family life
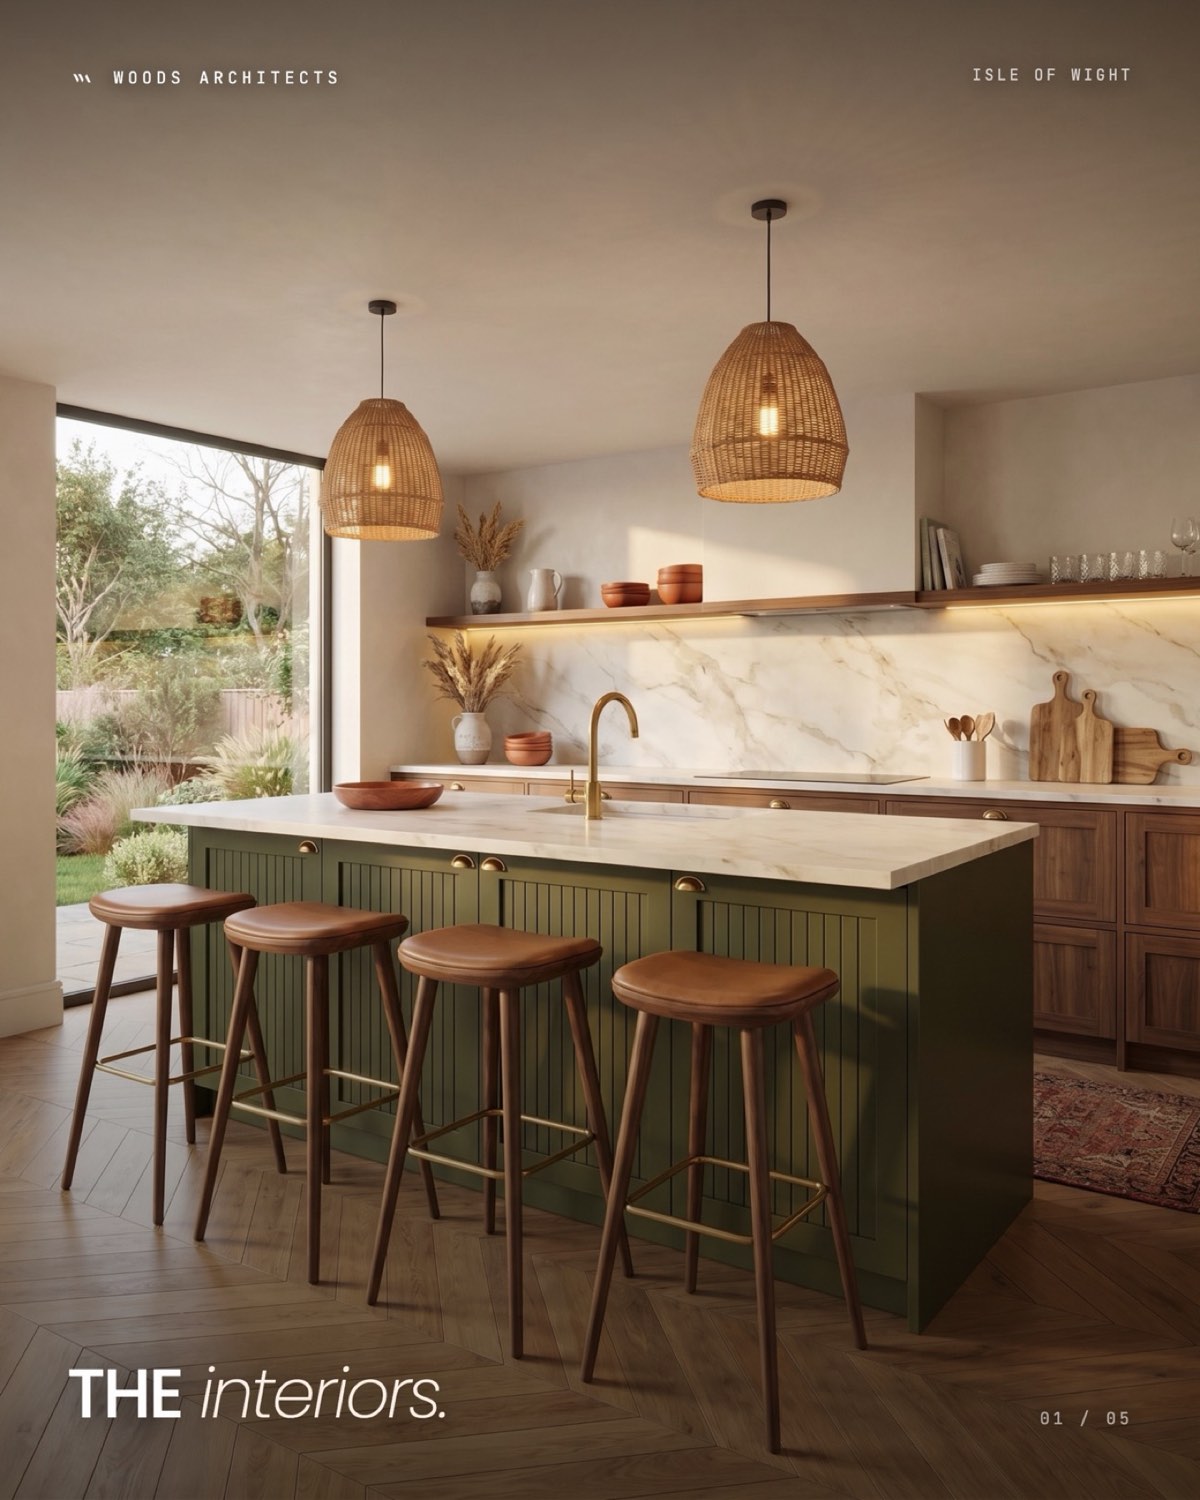
The clients, a local family development team, intend to keep this house rather than sell it, and that changed how every decision was tested: against school runs, pushchairs, wet coats, and where people actually stand on a Sunday morning. Three garden-level bedrooms with a snug and utility support the day-to-day; the open-plan living floor above opens to the terrace and the view; and a clear sightline runs from the entrance through the plan to the garden: the move that makes a modest footprint feel generous.
Materials chosen for how they age
Light vertical timber to the principal elevation, off-white render to the recessed volumes above, natural stone to the retaining and lower walls, and a light stone-coloured brick band marking the datum between floors, with larch slats screening the rear and a pergola beneath for climbing plants. None of it is chosen to photograph well on handover day. Timber silvers, stone weathers, planting fills in: the intention is a building that looks more settled in ten years than in its first week.
Environmental strategy, in the right order
Fabric first, then systems: high-quality insulation, roof overhangs and site shading, then solar panels sized to a building that already performs. Surface water is handled as a landscape rather than a pipe: a sedum roof, rain gardens, attenuation planters and permeable surfaces working as one SuDS landscape, with native planting and new boundary trees adding to a site already protected for its trees.
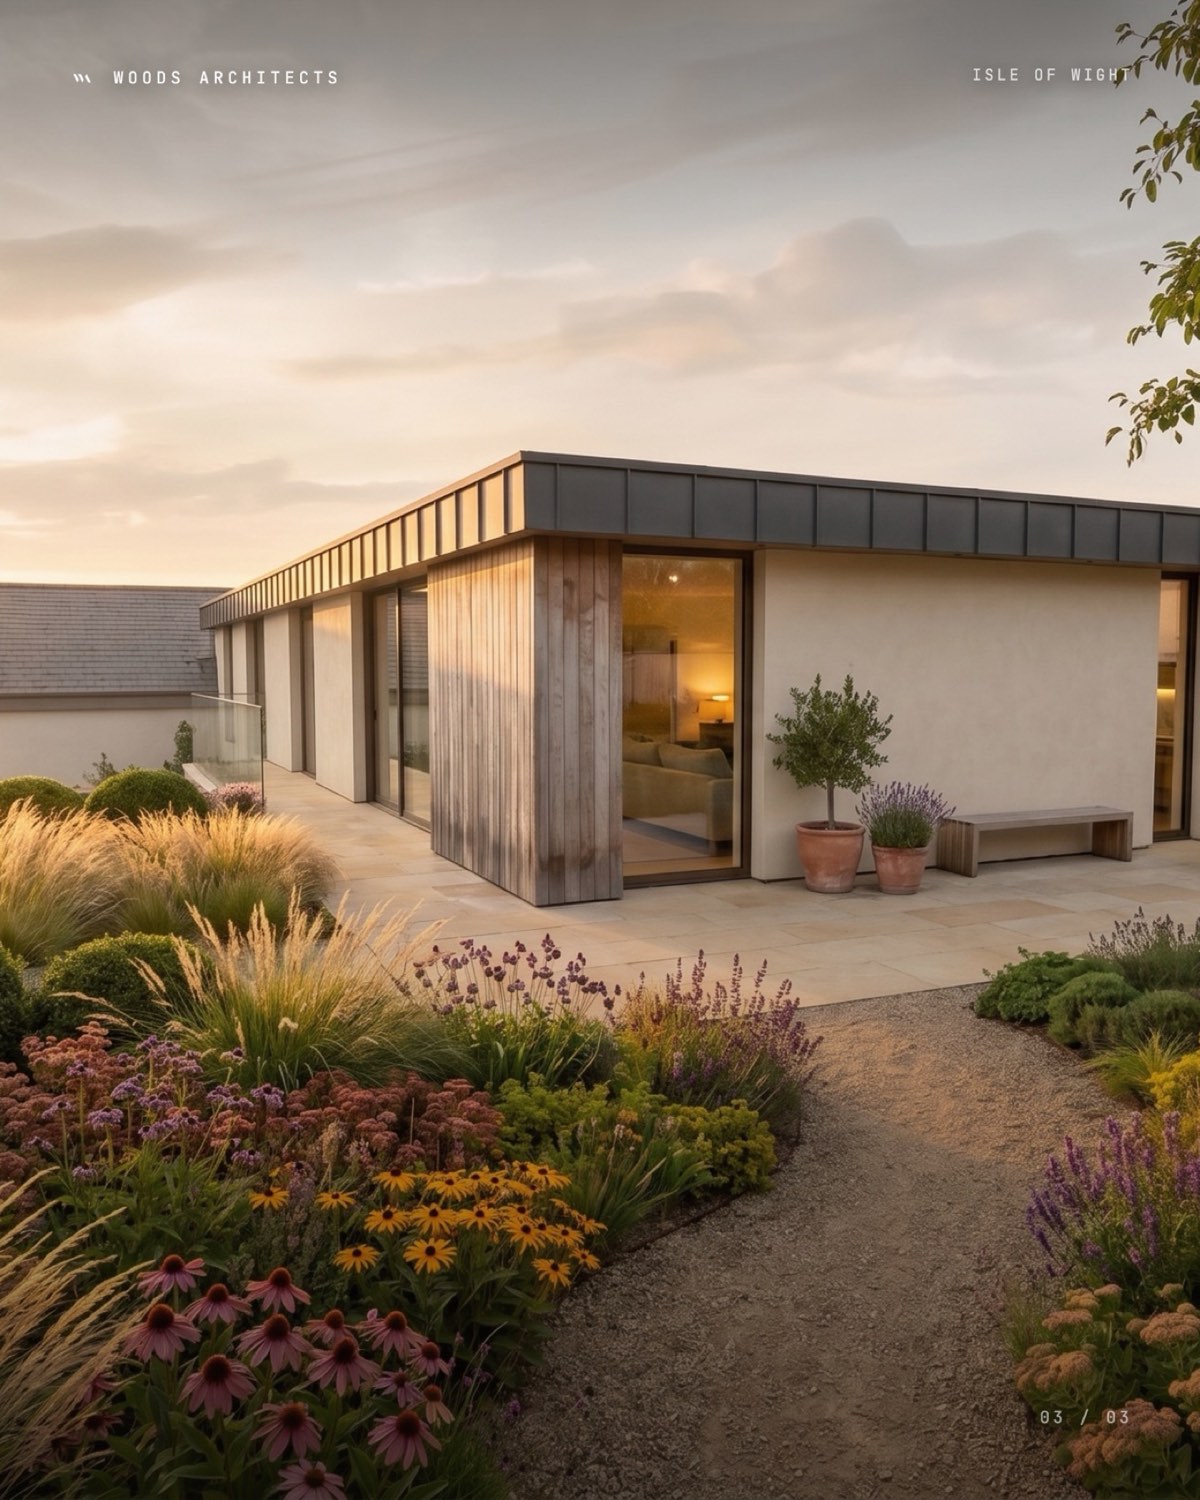
What is consented is a one-off home that could not sit anywhere else, on land that was doing nothing. Every town has plots like this: most of them are still being mowed. Read the full case study here.
Sitting on land you have written off? Side plots, end gardens, awkward corners and sloped strips are the work we enjoy most. Send us the address and we will tell you plainly whether there is a building in it.