
Expertise · led by Lewis Wood
Founder-led, studio-delivered
What Woods brings to a project: the skills of the practice, and how they are applied to private homes, development and commercial work.
Founder and director · ARB registered · RIBA chartered
Lewis founded Woods Architects in 2020 and has led it full time since 2025, drawing on eight years at established practices on everything from luxury homes and high-end mixed-use developments to masterplans, schools and the technical delivery of £100m+ commercial projects. He sets the design direction of every commission and remains involved from the first conversation to completion. Around him, the studio's team of architects, designers and technicians works on every commission, with engineers, planning consultants and specialist contractors brought in as each project needs.
“Good architecture begins with careful listening: to the place, the brief, and the people who will inhabit the work.”
Lewis's experience before Woods
- Luxury and private homesOne-off houses and high-end residential
- Mixed-use developmentHigh-end residential, retail and workspace together
- Commercial and officeLarge-scale workplace and office buildings
- Technical deliveryMajor projects of £100m+
- MasterplanningUrban and rural masterplans
- SchoolsEducation buildings
- Hospitality and leisureHotels, venues and leisure
- Best Heritage StudioBUILD Architecture Awards 2026
- WinnerUK Property Awards 2026–27, Cliff View
- Design Practice of the YearBUILD Design & Build Awards 2021
The skills of the practice
What we bring to every project
The same eight capabilities run through every commission, whatever its scale. Each one shown here in real Woods work.

Reading the site
What the site is, physically and legally: levels, orientation, boundaries, access, trees and protections, neighbouring context. The things that shape what can be built.
Cliff View, on a sloping plot under a tree preservation order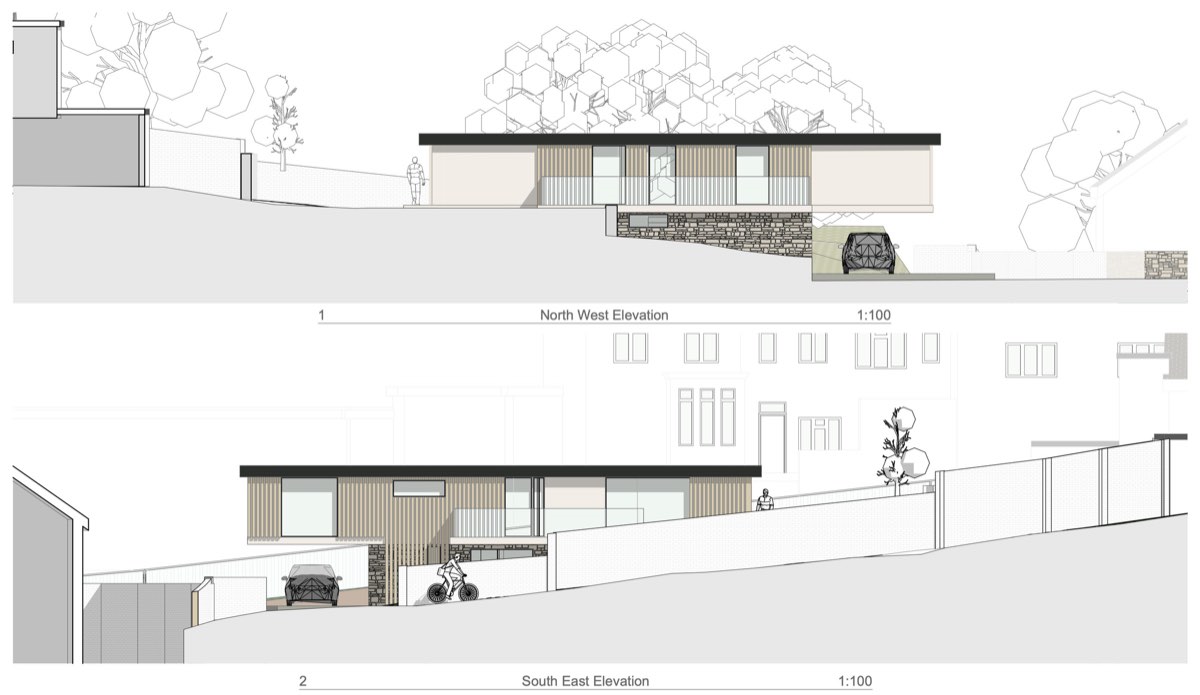
Planning strategy
Pre-application strategy, Listed Building Consent and conservation-area policy handled in-house, with the Design & Access Statement and heritage statements written by the people doing the design.
Cliff View: the consented elevations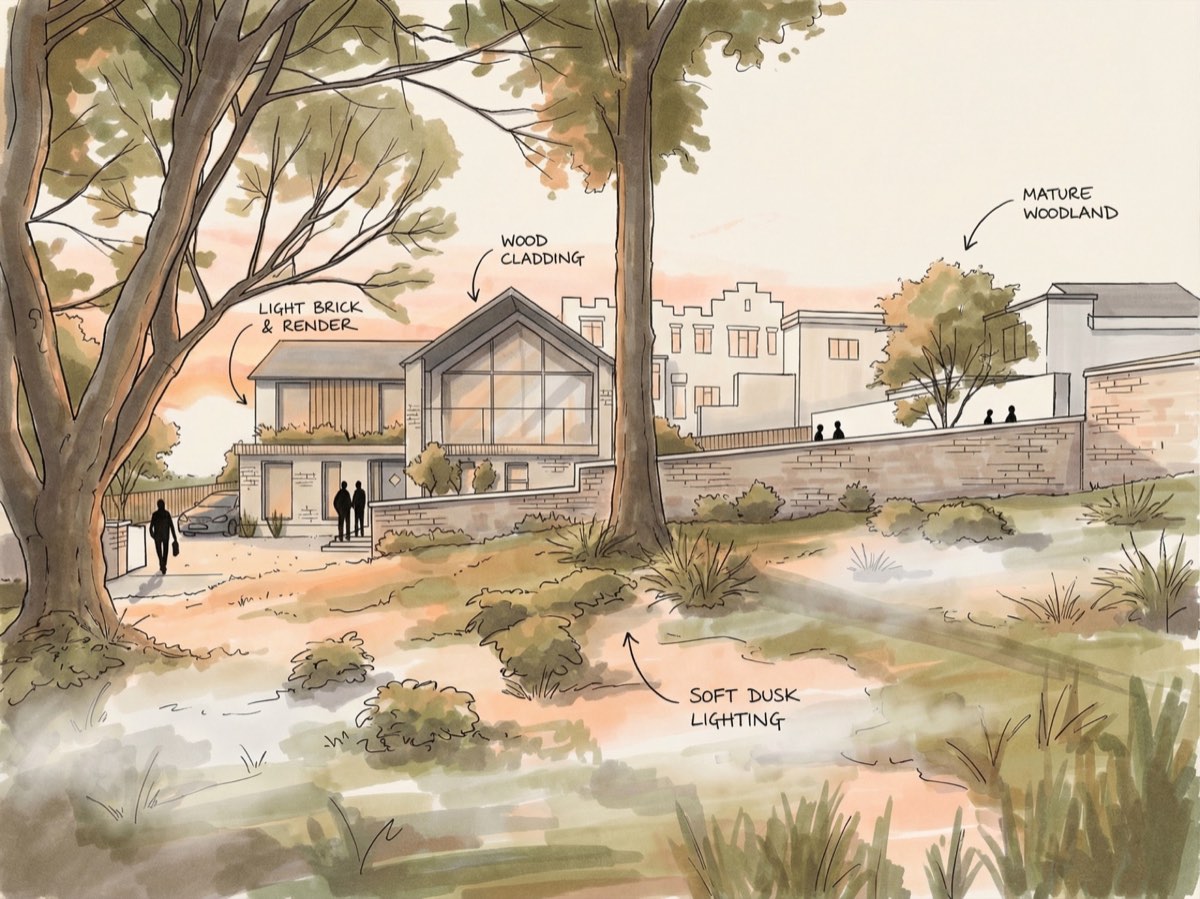
Design by hand
Two or three genuinely distinct options, sketched and tested against the brief, site, planning policy and indicative cost, before a preferred direction is chosen.
Rangers House: first concept sketch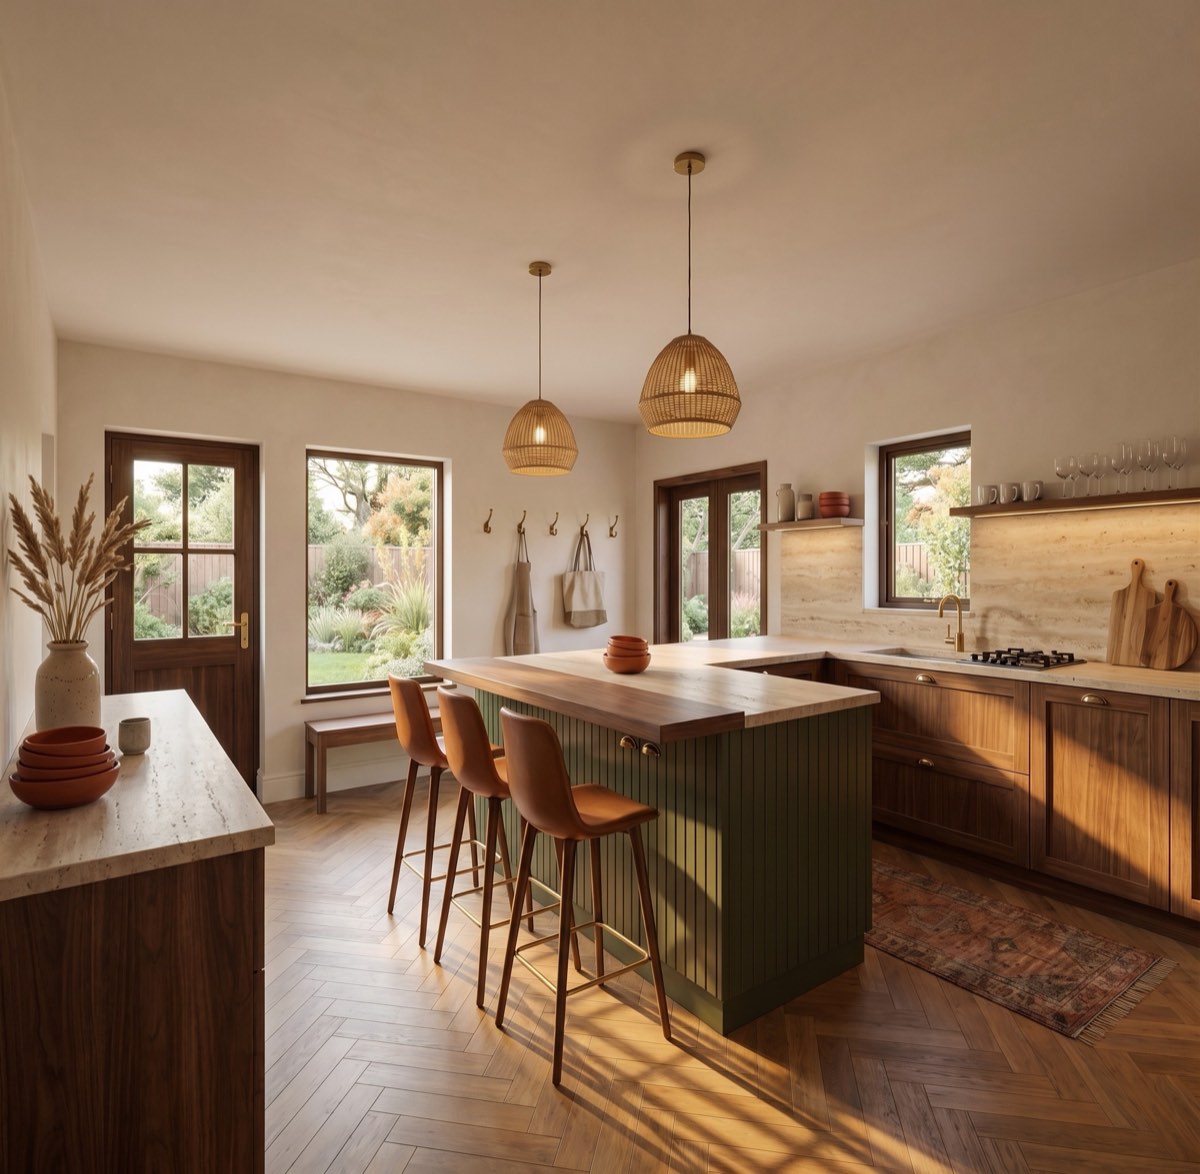
Interior architecture
Spatial planning, bespoke joinery, lighting and a palette of materials chosen to age, designed in the same hand as the building, not added afterwards.
Albert Road, Shanklin: kitchen and dining
Old and new
A passion for traditional buildings and how they were made: period detail, hidden doors, and new architecture set carefully against old fabric.
Landguard Manor Road, Shanklin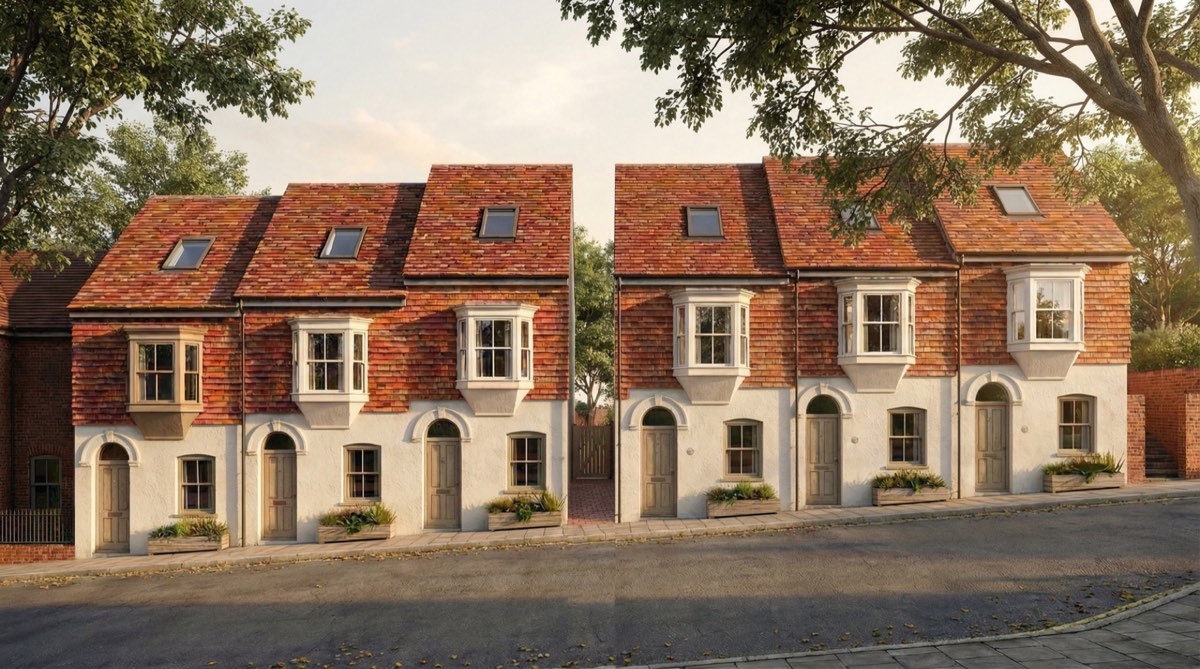
Viability-aware design
Designing to a build cost, not against one: net developable area, gross-to-net, NDSS-compliant rooms, sensible structural grids, considered façades without anything exotic.
Horsebridge Mews: six homes on a backland site
Designing for the long term
Fabric first, then efficient systems, then renewables. Orientation, daylight and thermal mass do the work before any system switches on.
Cliff View: sedum roof, stone and timber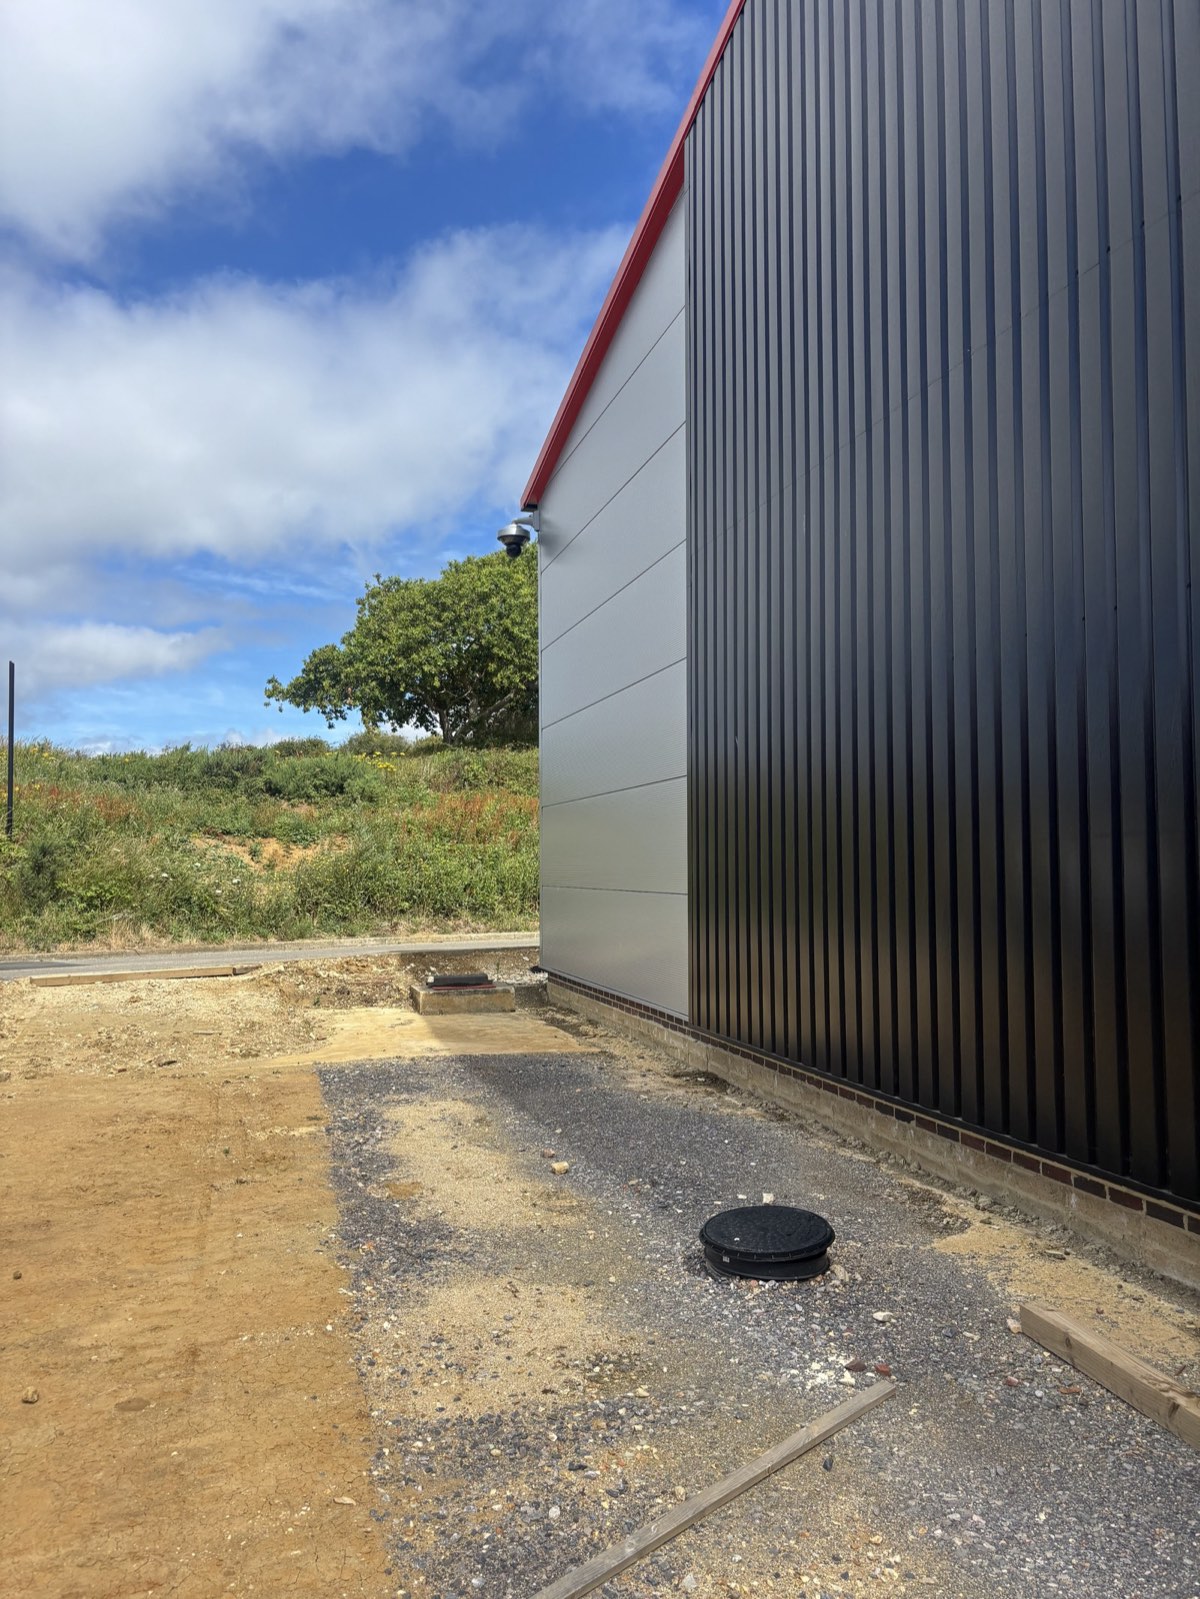
Delivery on site
Tender documents, contractors we know, and the contract administered on site: instructions, inspection and certification, through to handover.
On site at ICRTouch HQApplied
How it comes together, project by project
One practice, one approach. What changes from a family home to a headquarters is what the building has to do.
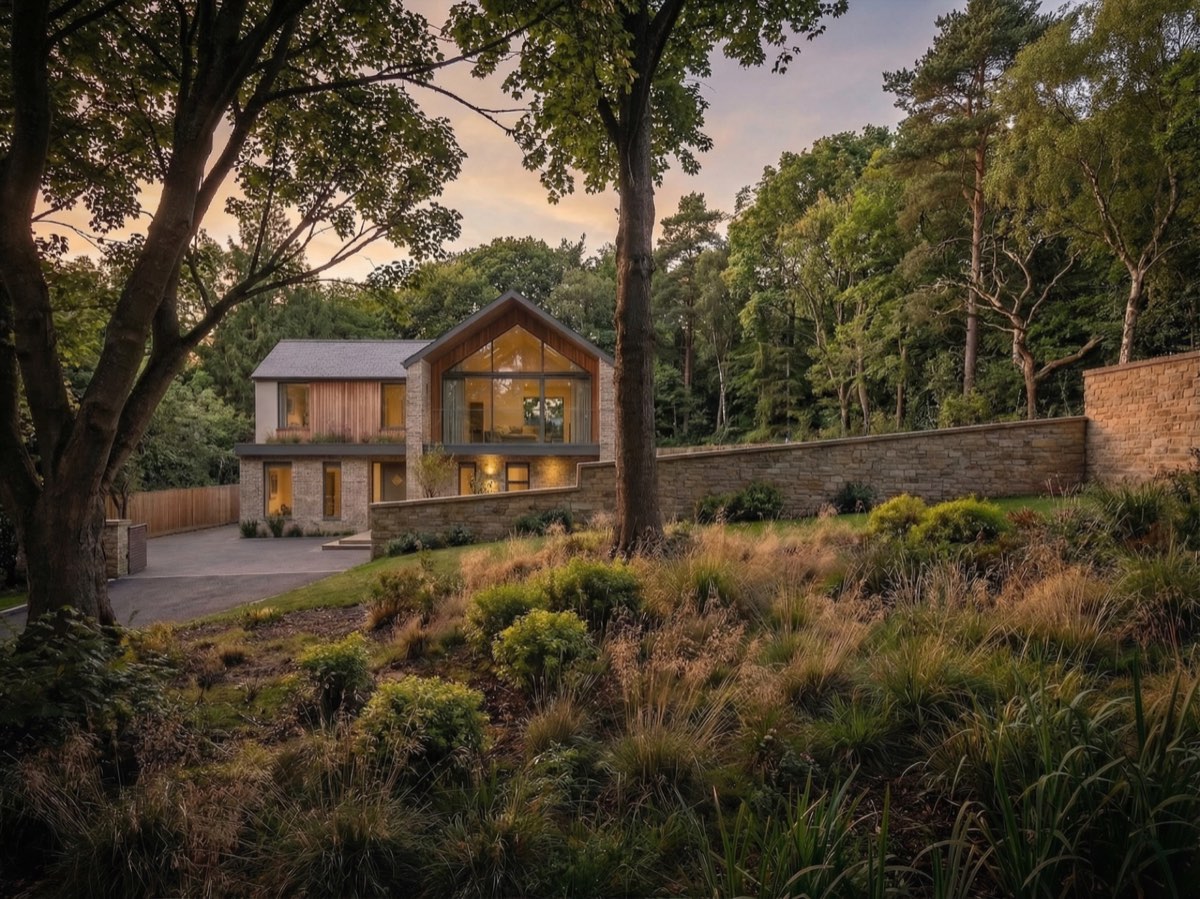
Applied to
Private homes
We keep our residential book deliberately small, for clients to whom architecture, material quality and long-term value are central to the brief.
- One-off homesCoastal houses, country homes, exceptional plots.
- Major transformationsWhole-house reinvention of existing homes.
- Country and coastal propertiesExisting houses, estates and sensitive sites.
- Heritage homesListed buildings and architecturally significant properties.
In practice
More on private homes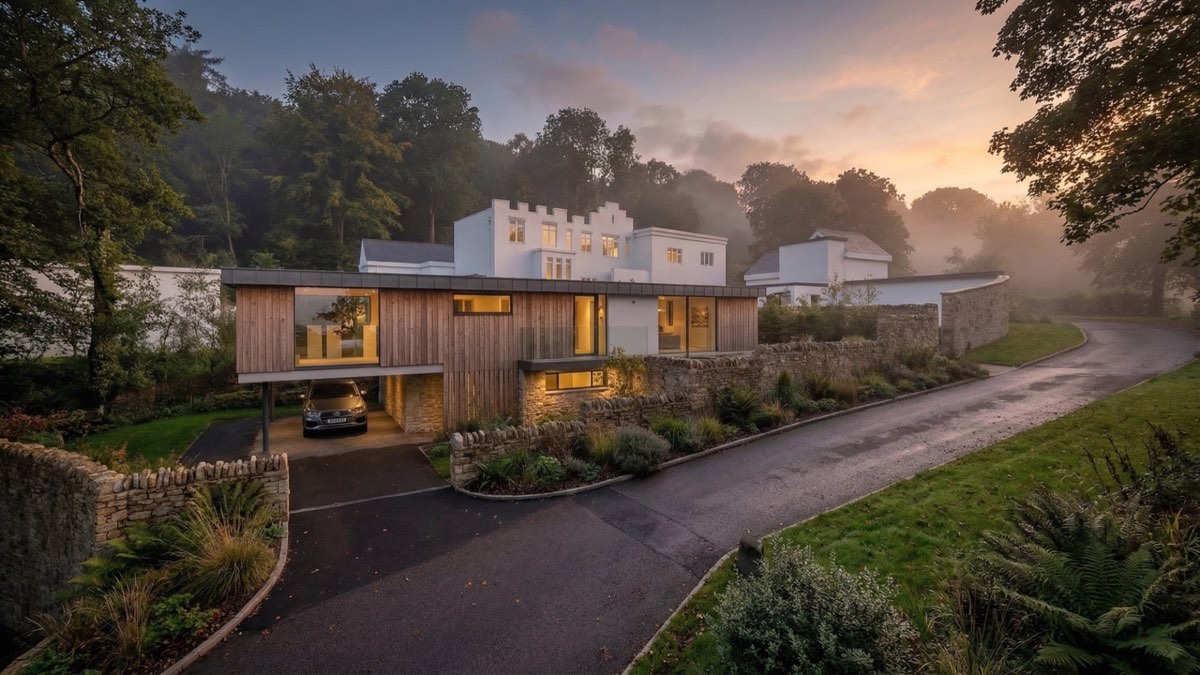
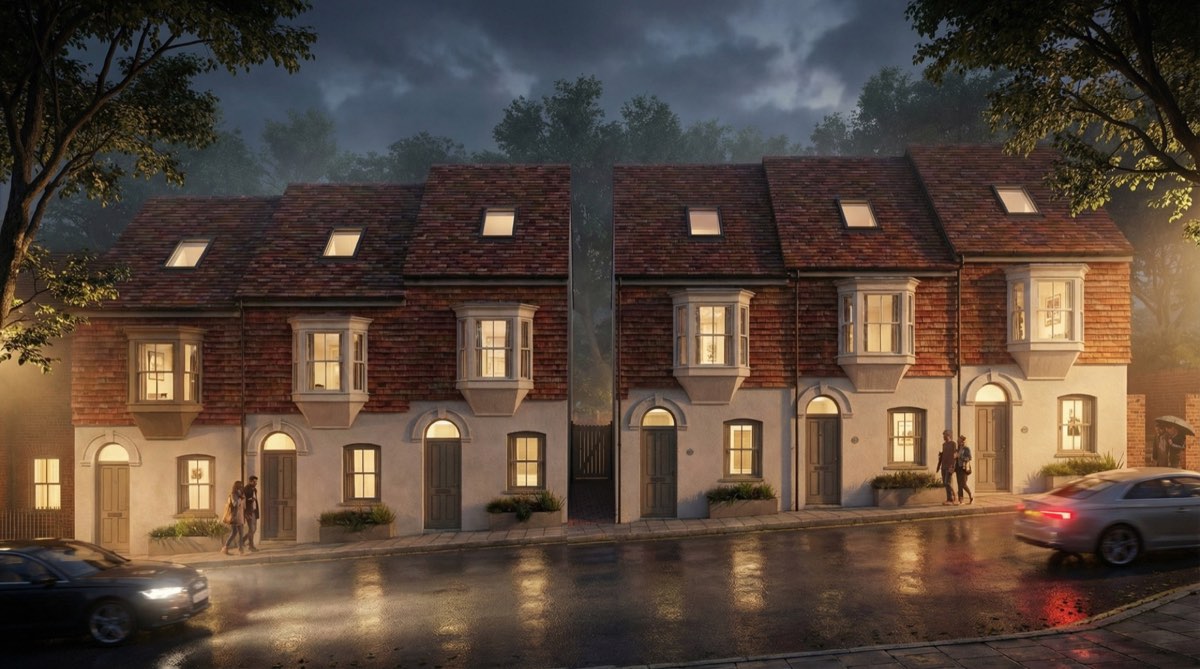
Applied to
Development
Design-led residential and mixed-use schemes where planning strategy, commercial viability and architectural quality need to work together.
- Local planning fluencyWe know which officers to talk to, which policies bite, and which sites are worth pursuing.
- Viability-aware designWe design to a build cost, not against one.
- Infill and constrained sitesUnlocking tight, awkward and backland sites through design.
- Founder-led, start to finishDecisions made in the room, planning queries answered the same day.
In practice
More on development
Applied to
Commercial
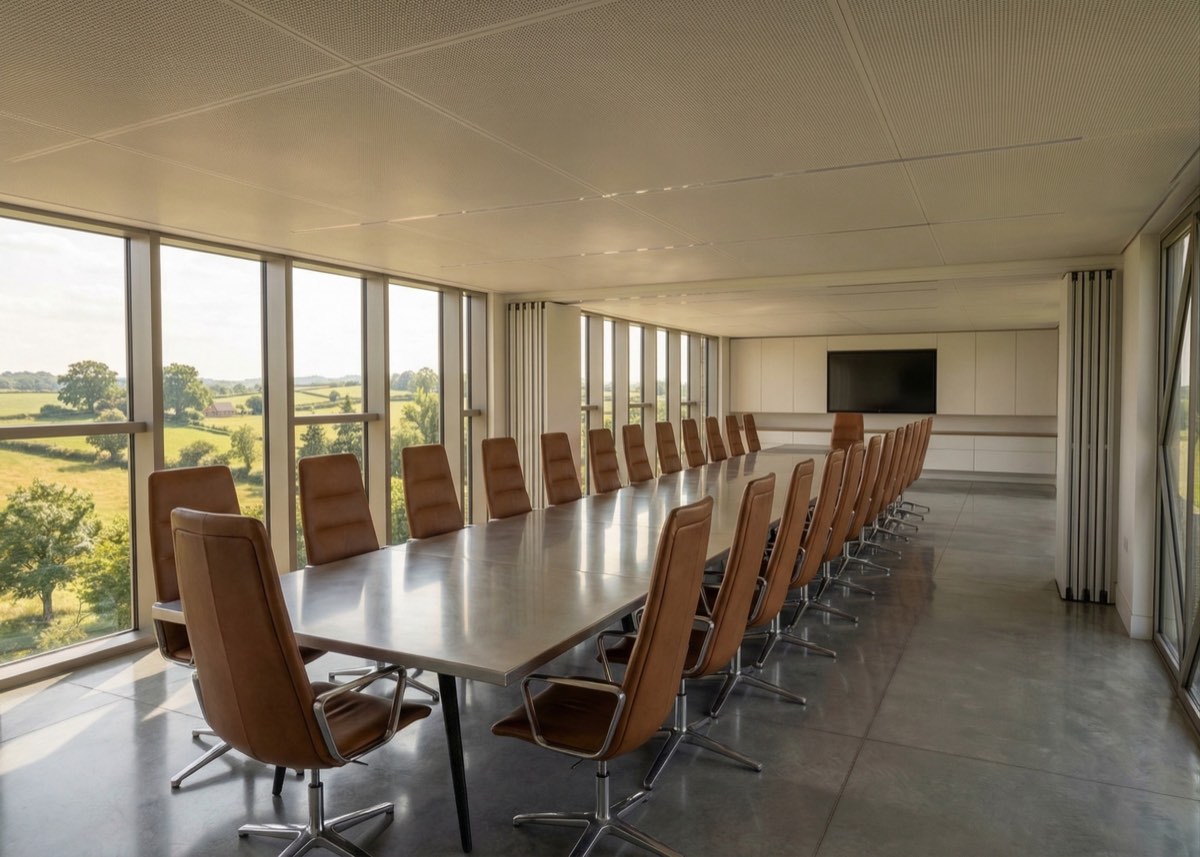
Spaces with commercial purpose and architectural character: workplace, hospitality, leisure, retail, destination and mixed-use.
- PeopleWorkplaces recruit and retain. The quality of the environment is part of the offer.
- Brand expressionA building is the most physical statement a brand ever makes.
- Operational efficiencyPlans that work for how the business actually operates: flow, servicing, back-of-house, energy.
- Asset value and adaptabilityBuildings designed to hold their value and adapt as the business changes.
In practice
More on commercial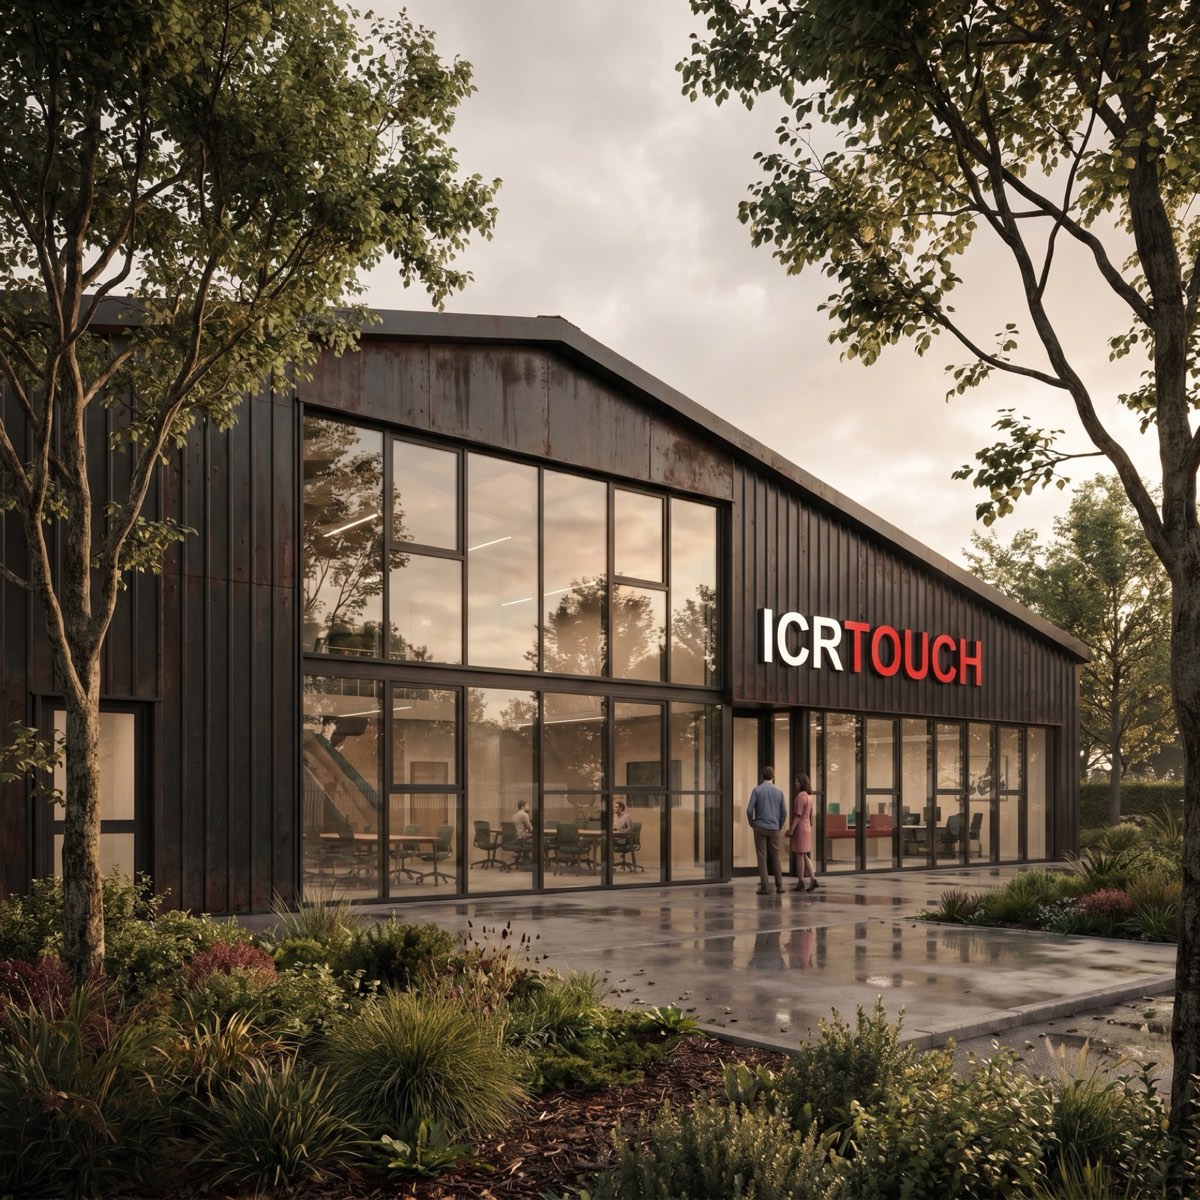
Where we add value
Value shows up in the decisions
What a site can support, what the planners will accept, what the budget really buys, and whether the design intent survives construction.
Before you commit
Feasibility firstCliff View began as leftover side garden that first had to be shown to be a plot at all.
See the projectPlanning
Consent on difficult sitesCliff View: consented on a sloping, tightly bounded plot under a tree preservation order.
See the projectDevelopment
Design that lifts valueHorsebridge Mews: six homes around a shared courtyard on a constrained backland site.
See the projectCommercial
Architecture as business infrastructureICRTouch HQ: a technology company's headquarters in a former aircraft hangar.
See the projectInteriors
One coherent pieceAlbert Road: a London terrace redesigned inside and out as one statement home.
See the projectDelivery
Senior involvement to the endLandguard Manor Road: full service, now under construction.
See the project