Major transformation · Bromley
Albert Road, Bromley
An ordinary London terrace, redesigned inside and out to become a luxury statement home.
In planning- Location
- Bromley, London
- Type
- Major transformation
- Status
- RIBA Stage 3 · in planning
- Scope
- Architecture + interior
4 images
The brief
A terrace home, completely reimagined.
An ordinary end-of-terrace house, the kind of stock housing built across London for its working population. The brief was ambitious: take it and redesign it to become a luxury statement home, without losing the qualities that make a terrace work. Good architecture isn't bound to one size or scale.
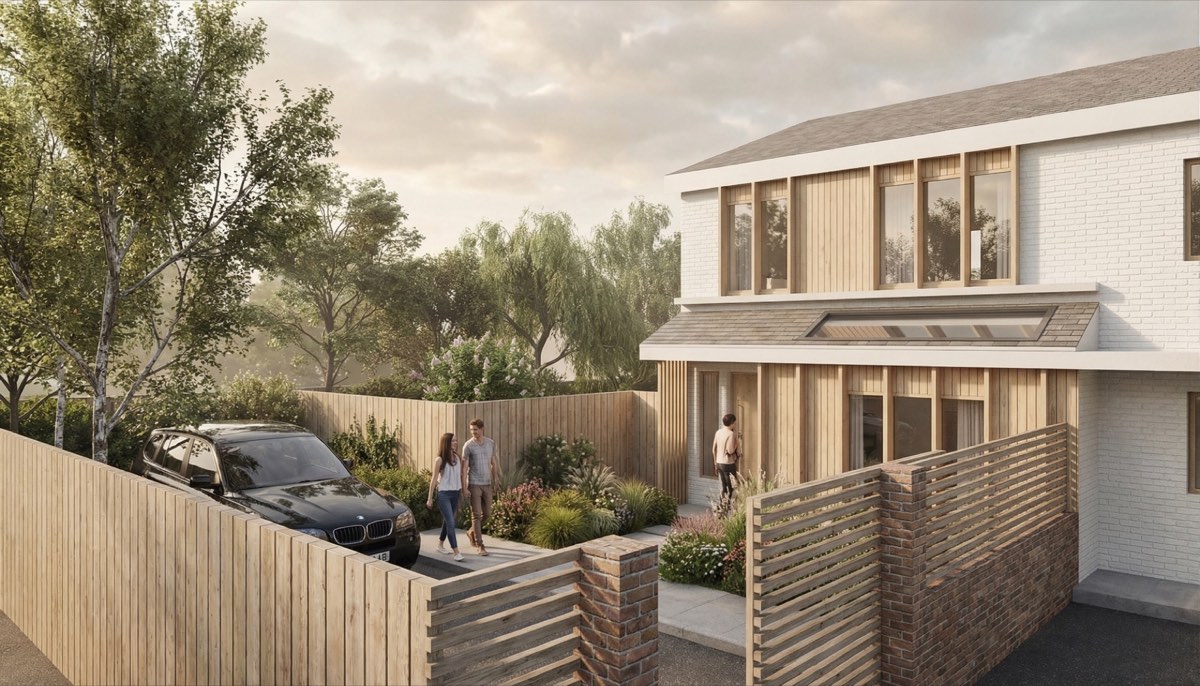
White-painted brick and vertical timber under a slate roof, a timber-clad entrance bay to the street, and a generous garden room to the rear with a terrace above. Plan, fabric, joinery and landscape are being designed as one piece.


Design moves
Four moves, one statement.
White-painted brick and vertical timber re-dress the house: calm and confident, still part of its terrace.
A timber-framed extension opens to the garden through full-width sliding glass, with a terrace above behind a glazed balustrade.
Kitchen, dining and living run as one sequence, with a slatted-timber stair at the heart of the plan.
Dark oak joinery, stone floors and honed stone worktops: the interior drawn with the same care as the architecture.

“Good architecture isn't bound to one size or scale.”Albert Road, Bromley · Bromley, London
Facts and figures
- Location
- Bromley, London
- Type
- Major transformation
- Status
- RIBA Stage 3 · in planning
- Scope
- Architecture + interior
- Practice
- Private Homes
- Materials
- White-painted brick · Vertical timber · Slate · Dark oak · Stone floors · Honed stone
Credits
- Architect
- Woods Architects · Lewis Wood, Director
- Visualisation
- Woods Architects
Continue