Major transformation · Shanklin
Landguard Manor Road
A family home rebuilt around family life, with a new roof storey, an oak veranda and a landscape that ties it together.
Under construction- Location
- Shanklin, Isle of Wight
- Type
- Major transformation
- Status
- Under construction
- Scope
- House · landscape · detached garage
4 images
The commission
The whole property, as one design.
Landguard Manor Road is the large-scale renovation and extension of a family home in Shanklin, taking in the house, a new detached garage and the landscape that ties them together.
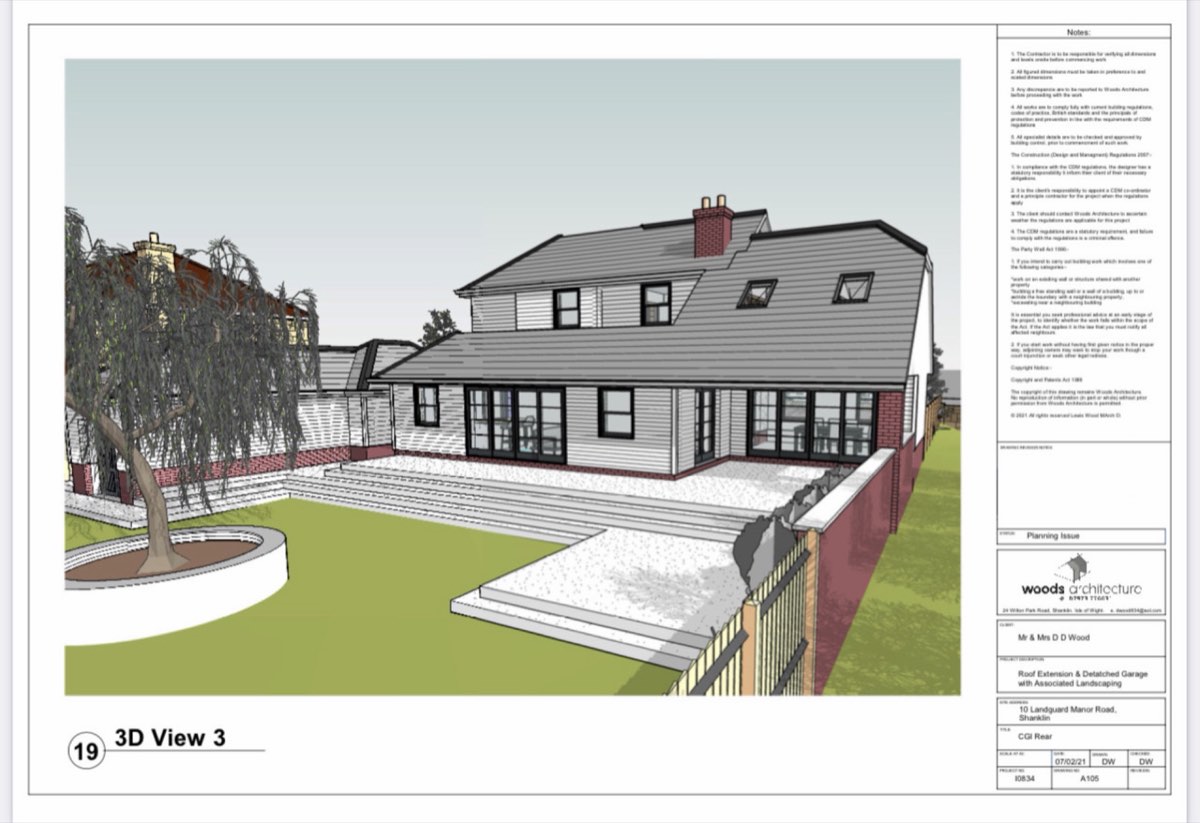
A new roof extension creates a full upper storey within the roofline, and an oak-post veranda draws the ground floor out along the garden front. The palette is quietly traditional, so the house reads as though it has always been this way.
Design moves
Four moves, one home.
A new upper storey within a new roof, slate matched to the original, transforming the capacity of the house without inflating its footprint.
Chamfered oak posts carry a low roof along the garden front: a sheltered in-between space that stretches the living rooms outward.
Red brick at the base, arctic-white cladding above, matt-black windows and doors.
Terraced stone steps take the house down to the garden, and a detached garage completes the plot, designed with the house rather than after it.
On site
From drawing to site.
Woods carried the project through the full journey (brief, design, planning, technical design and tender) and now administers the contract on site. The drawings that won consent are the same ones guiding the contractor.
“A house that reads as though it has always been this way.”Landguard Manor Road · Shanklin, Isle of Wight
Facts and figures
- Location
- Shanklin, Isle of Wight
- Type
- Major transformation
- Status
- Under construction
- Scope
- House · landscape · detached garage
- Practice
- Private Homes
- Materials
- Red brick · White weatherboarding · Matched slate · Oak posts · Matt-black frames · Stone steps
Credits
- Architect
- Woods Architects · Lewis Wood, Director
- Visualisation
- Woods Architects
Continue