Mews development · Newport
Horsebridge Mews
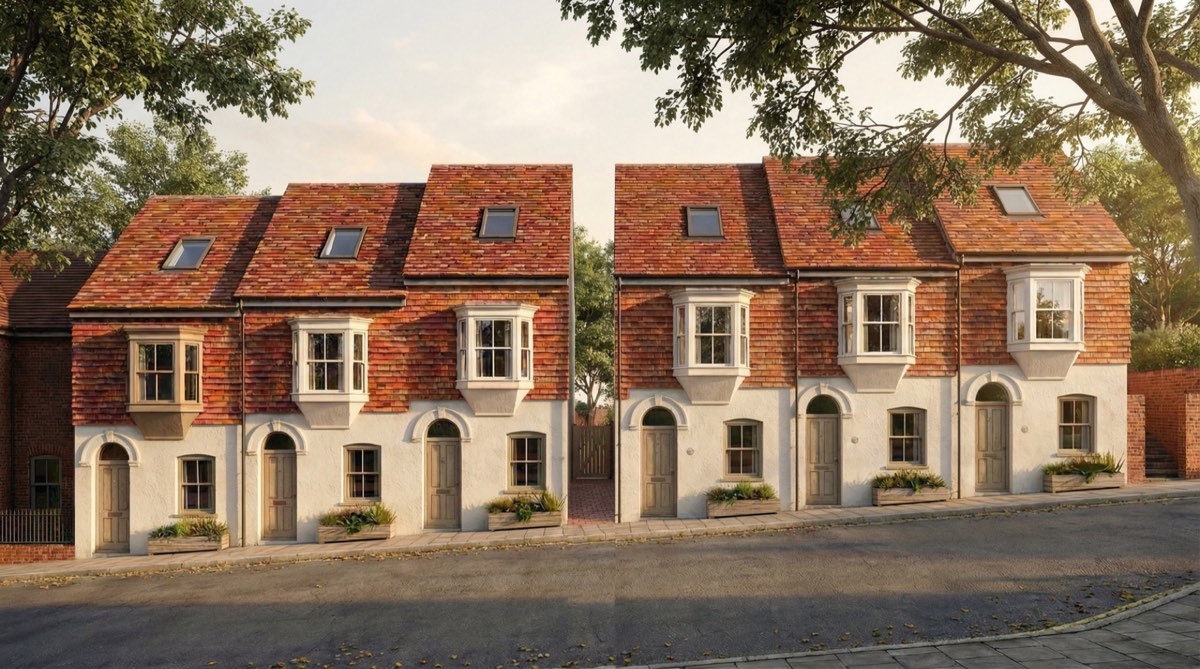
Six terraced homes around a shared courtyard on a constrained backland site. Proof that density can be quiet.
- Location
- Newport, Isle of Wight
- Type
- Residential development
- Units
- 6 terraced houses
4 images
The site
Six houses on a backland plot.
Horsebridge is a small residential development on a backland plot in Newport, with tight access, neighbour overlooking to resolve and a sensitive context.
The developer's brief was unsentimental: make the site work, meet policy, sell well. The architectural ambition was a scheme that lifts value rather than just filling the plot.
From sketch to building
The idea, and the building it became
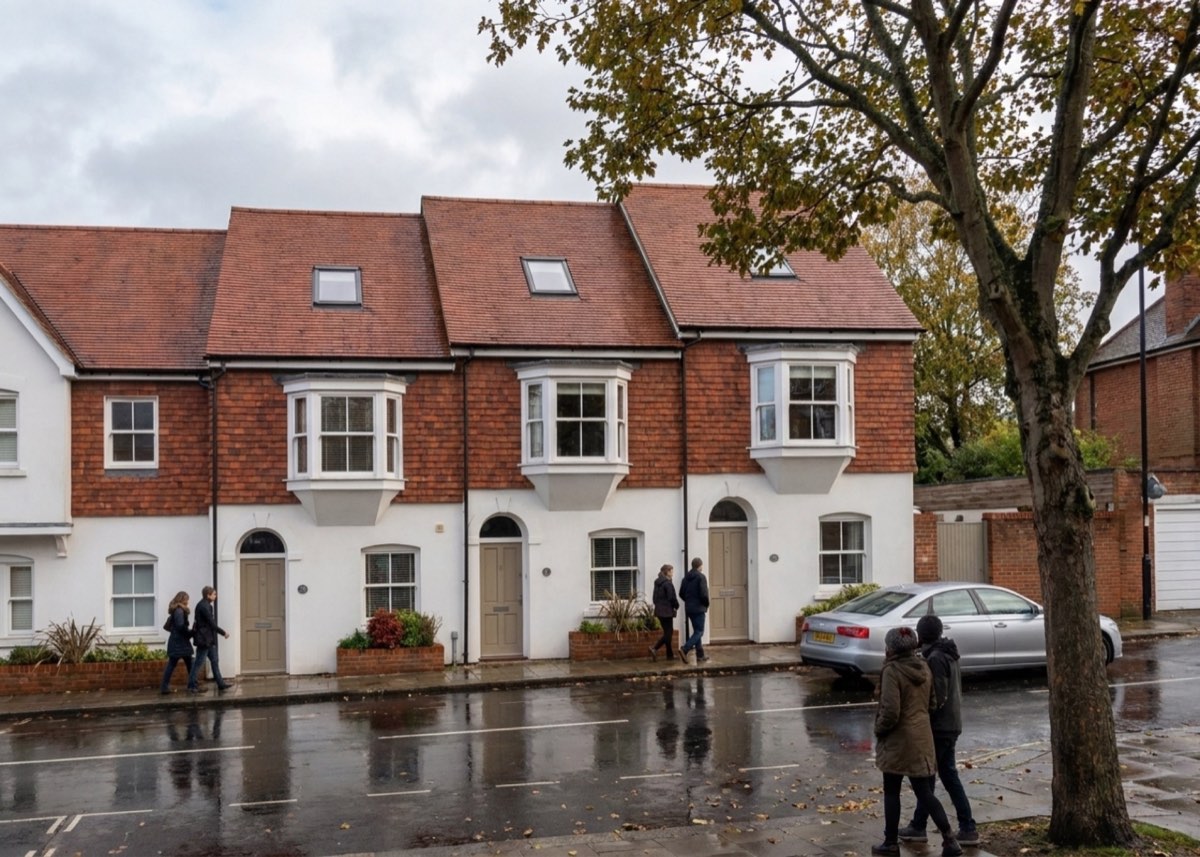
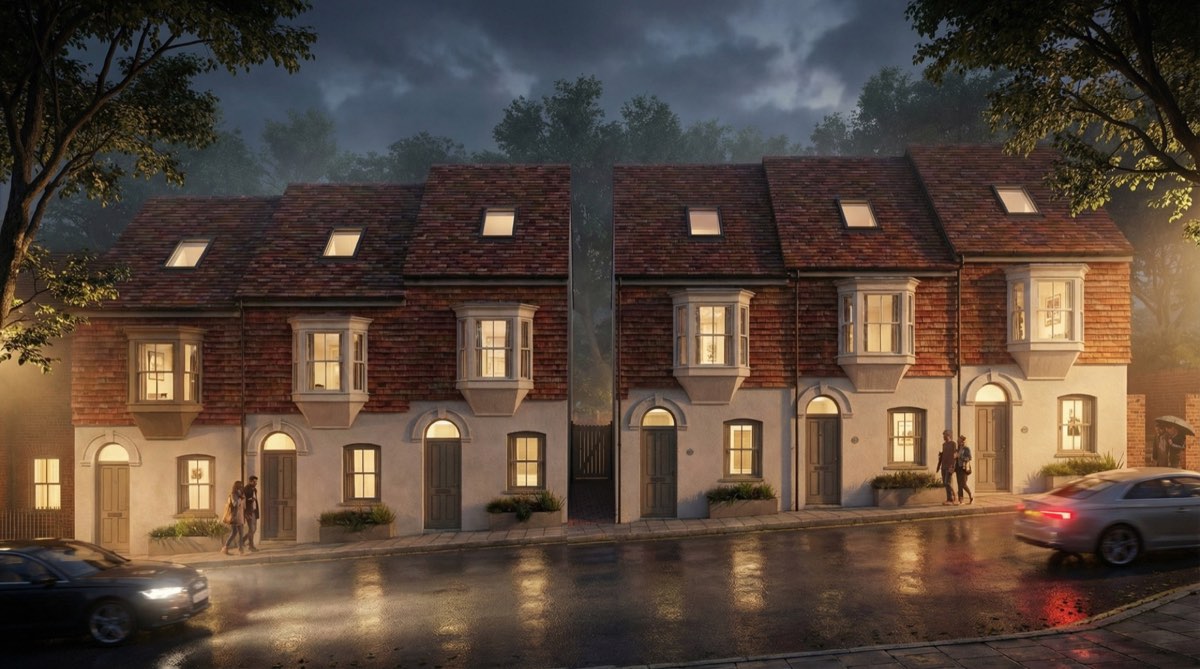
Drag across the image to move between the first concept sketch and the finished design of Horsebridge Mews.

Design moves
The moves that made it work.
A terraced row of six homes faces a shared courtyard, resolving overlooking, creating defensible space and giving the scheme one identity.
A sensible structural grid, daylight to every room, and level access to every front door.
Standing-seam zinc, render and dark timber detailing: contemporary at every scale, and at ease with its context.
Permeable surfaces, planted edges and front doors that face each other. The shared space is where the scheme comes alive.
“Proof that density can also be quiet.”Horsebridge Mews · Newport, Isle of Wight
Facts and figures
- Location
- Newport, Isle of Wight
- Type
- Residential development
- Units
- 6 terraced houses
- Materials
- Standing-seam zinc · Render · Dark timber · Permeable paving · Planted edges
Credits
- Architect
- Woods Architects · Lewis Wood, Director
- Visualisation
- Woods Architects
Continue