Workplace · Sandown Airport
ICRTouch HQ
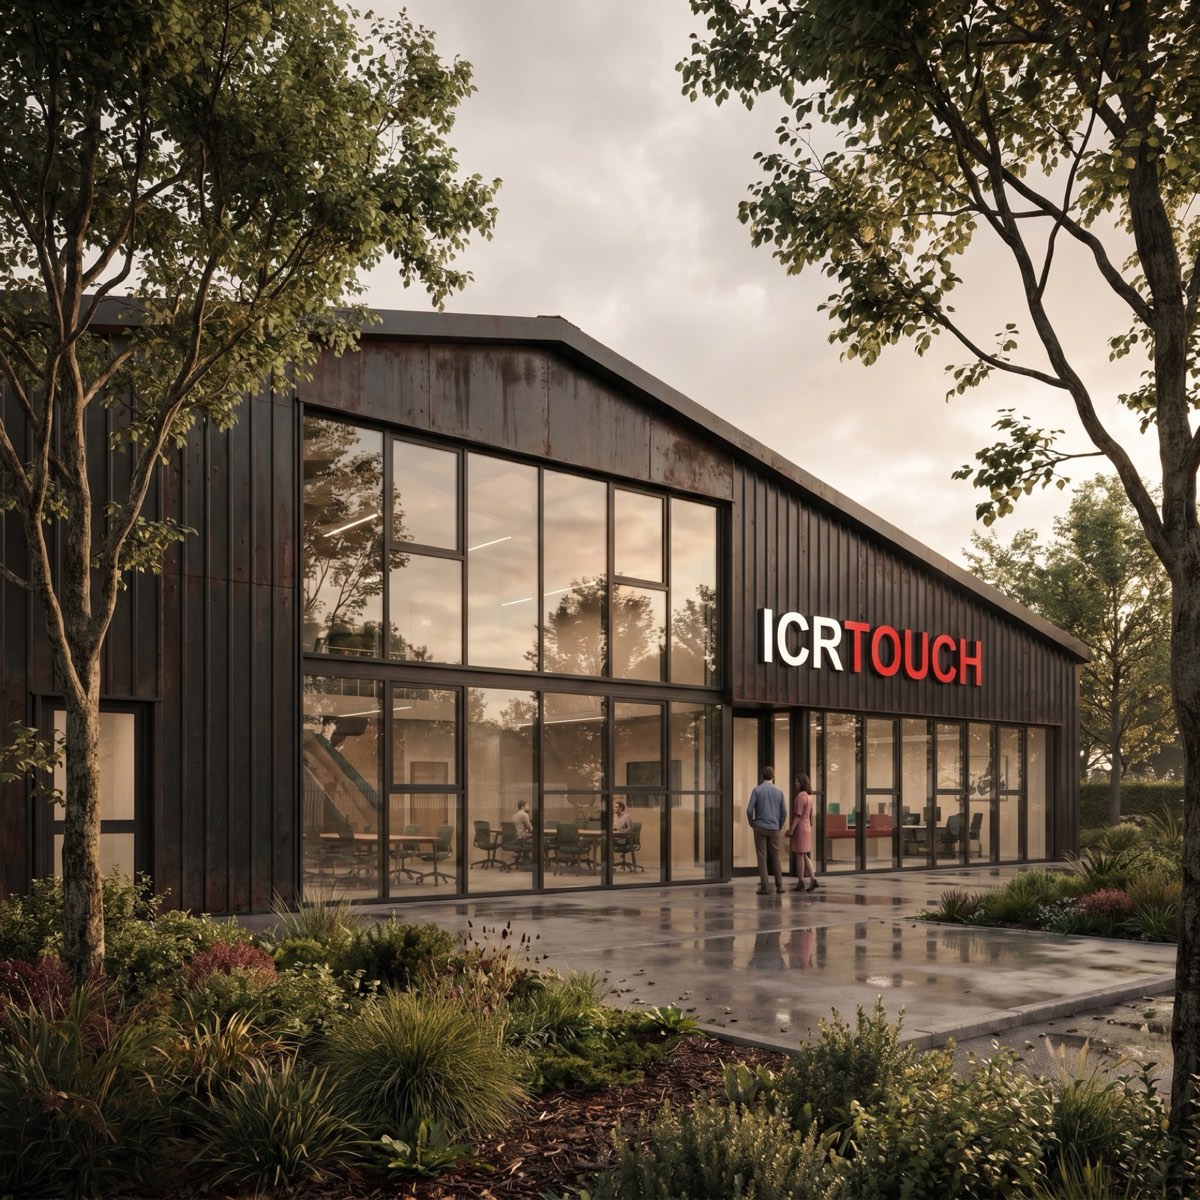
A technology company's headquarters inside a former aircraft hangar, opened up to the runway it overlooks.
- Location
- Sandown Airport, Isle of Wight
- Type
- Workplace · headquarters
- Scope
- Architecture + interior
23 images
The brief
A workplace that recruits, retains and welcomes.
ICRTouch is a point-of-sale software company based at Sandown Airport. The business had outgrown a collection of converted hangar buildings, expanded piece by piece as it grew. The brief: a headquarters that reflects the calibre of the company, supports how the team actually works, and earns the loyalty of the people who choose to work there.
This was a project where architecture followed strategy.
The place
An aircraft hangar on a working airfield.
Light aircraft take off and land through the day; south-westerly winds come in off the Channel; the view runs long and uninterrupted across the runway. The decision was not to disguise the hangar but to celebrate it: honest, industrial and of its place.
Design moves
The decisions that defined it.
The hangar's roller shutters were replaced with a glazed bifold system. The first-floor workspace now opens onto the airstrip.
A lightweight steel mezzanine extends the first floor into the full volume of the hangar, with the structure left visible.
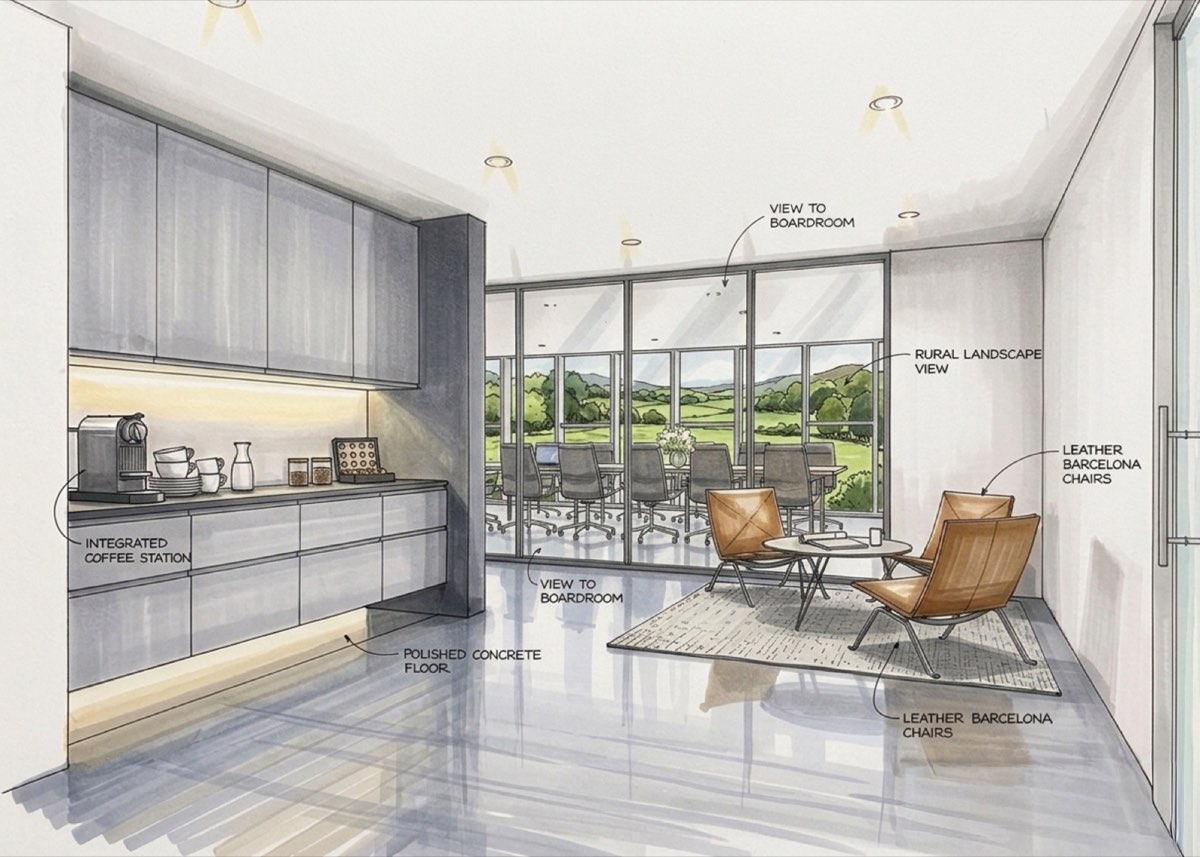
From enclosed rooms through semi-private banquettes to the open floor and terrace, so people choose the setting that suits the task.
Generous proportions, an oak-clad reception, controlled daylight: the company's first impression for clients and recruits.
“Don't disguise the hangar. Celebrate it.”ICRTouch HQ · Sandown Airport, Isle of Wight
Interiors and landscape
Inside the headquarters
A workplace opened up to the runway: boardroom, breakout and open studio.
Construction
On site
The building going up: new cladding, groundworks and drainage, photographed on site.
Drawings
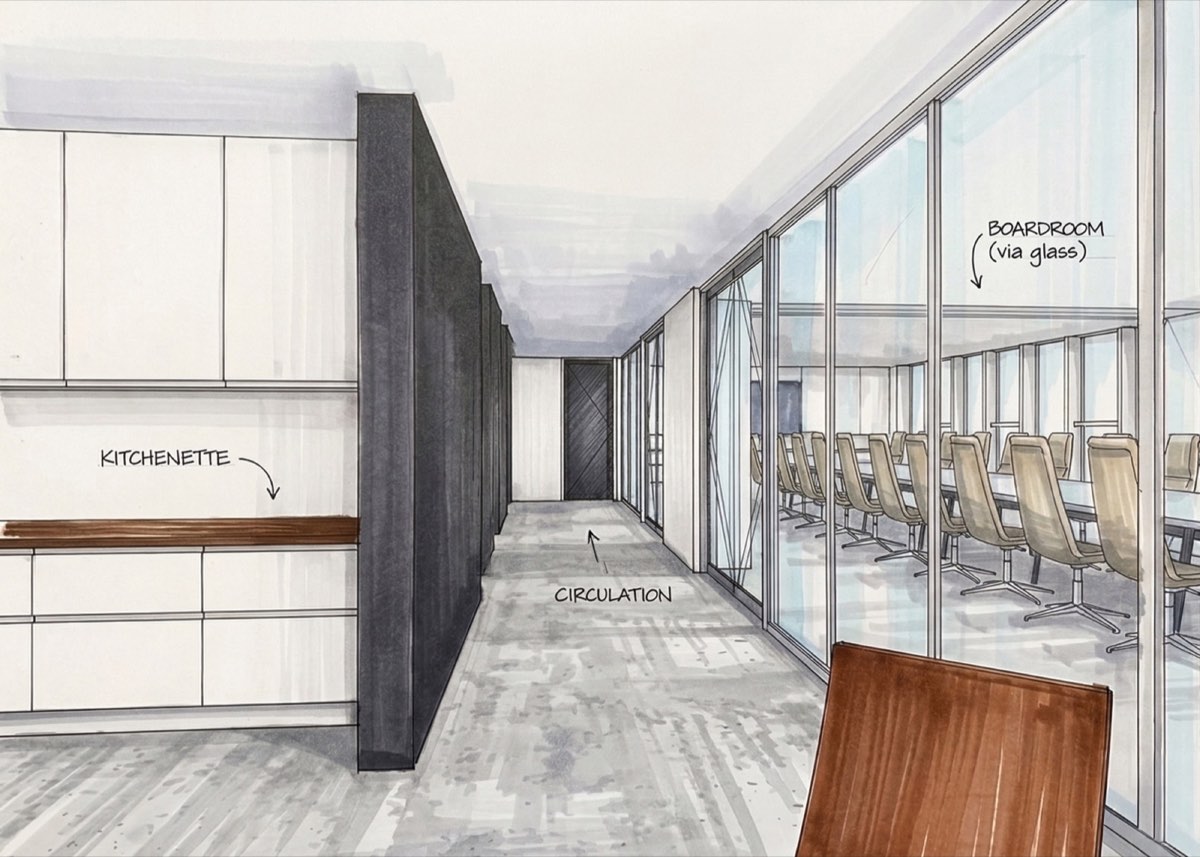
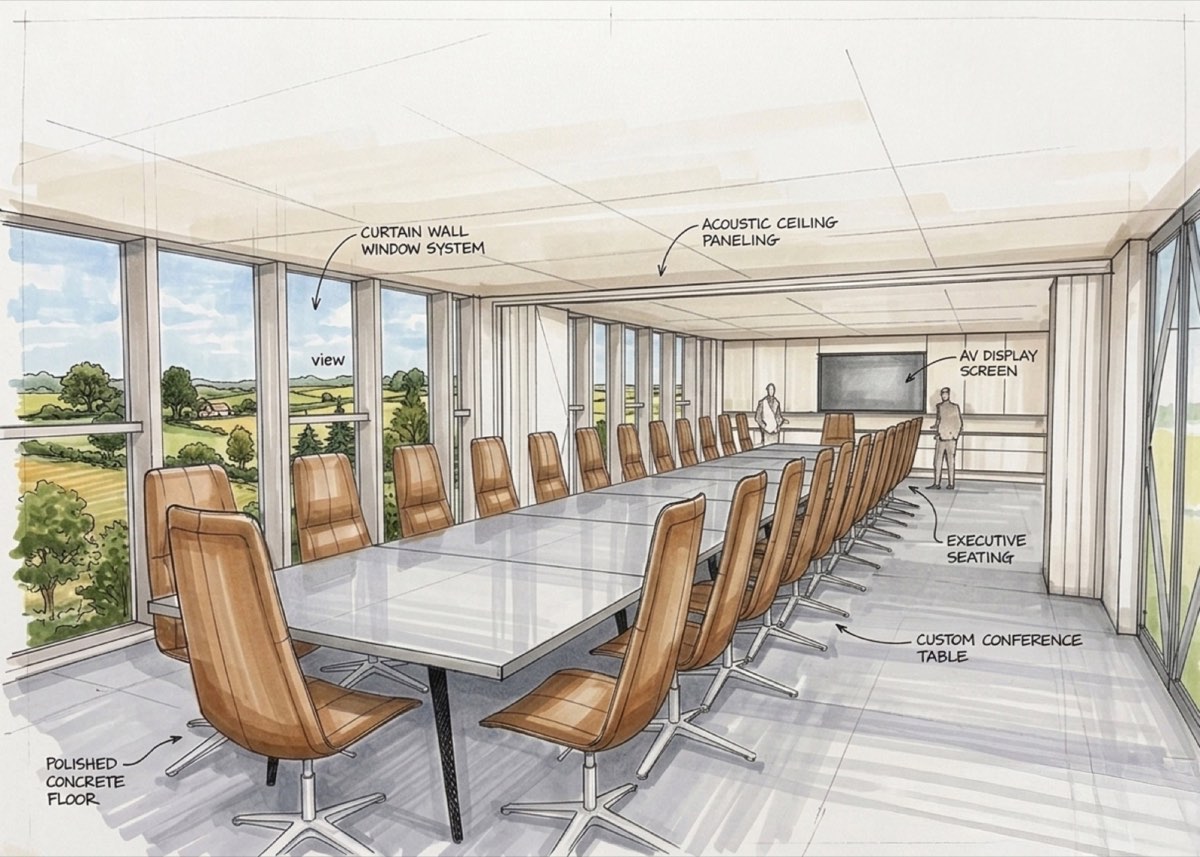
How the design was drawn
From the studio's own drawing set. Select a drawing to see it full size.
Facts and figures
- Location
- Sandown Airport, Isle of Wight
- Type
- Workplace · headquarters
- Scope
- Architecture + interior
- Materials
- Exposed concrete soffits · Polished screed · Structural steel · Solid oak joinery · Brushed brass · Cork
Credits
- Architect
- Woods Architects · Lewis Wood, Director
- Visualisation
- Woods Architects
Continue